Skip main navigation
Off market
  • $1,387,400

    502 Sidesaddle Cir, Scotts Valley, CA 95066

    4beds
    1,713sqft
    SingleFamily
    Built in 1994
    2,395 Square Feet Lot
    $1,387,400 Zestimate®
    $810/sqft
    $5,392 Estimated rent

    Home value

    $1,387,400

    $1.32M - $1.47M

    $5,392/mo

    Zestimate® history
    Loading
    Loading...

    Owner options

    List your home for rent

    $5,392/mo

    Rent Zestimate®

    Find your next renter with Zillow Rental Manager. Plus, with online applications, you can quickly screen prospective tenants – for free.

    Learn more

    $5,392/mo

    Rent Zestimate®

    Refinance and save

    $9,033/mo

    Est. payment

    Refinancing to a lower rate could help reduce your monthly payments and save thousands over the life of the loan.

    See today's rates

    $9,033/mo

    Est. payment

    Explore your selling options

    Work with a Zillow partner agent

    Leverage their expertise and Zillow's premium Showcase listings to get your home seen by more buyers.

    Get started

    List with your own agent

    Get your home in front of millions of buyers by listing it on Zillow.

    Learn how to do it

    Sell it yourself

    Take full control of how buyers see your home on Zillow by listing For Sale by Owner (FSBO).

    List your home

    What's special

    New carpet paintVaulted ceilings

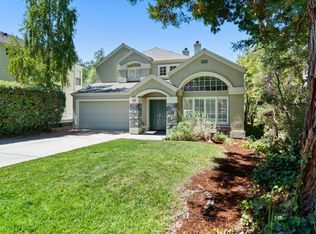
    Your heart will skip a beat the moment you arrive at this gorgeous 4 BR home in the picturesque Green Hills Estates neighborhood. Recently updated throughout in a modern farmhouse style, this home exudes charm & elegance. Light, bright & airy floor plan featuring towering vaulted ceilings, plentiful windows & dramatic open balustrade staircase. Formal living/dining room is appointed w/ rustic brick accent wall & built-in buffet. French doors connect the kitchen/family room to an enchanting back yard complete w/ paver patio, lawn & gas fire pit w/ built-in seating. Exquisite chef's kitchen w/ custom cabinetry, farmhouse sink, professional grade Kohler faucet, matching SS appliances, concrete countertops & maple breakfast bar. Spacious master retreat w/ dual walk-in closets & lavishly updated bath w/ real Carrara marble. 2 car garage w/ extra storage, new carpet & paint, nest smarthome system, miles of hiking trails nearby & top-rated Scotts Valley schools. Welcome home, you belong here.

    This property is off market, which means it's not currently listed for sale or rent on Zillow. This may be different from what's available on other websites or public sources.

    Facts & features

    Interior

    Bedrooms & bathrooms
    • Bedrooms: 4
    • Bathrooms: 3
    • Full bathrooms: 2
    • 1/2 bathrooms: 1
    Heating
    • Forced air
    Cooling
    • None
    Appliances
    • Included: Dishwasher, Dryer, Freezer, Garbage disposal, Microwave, Range / Oven, Refrigerator, Washer
    • Laundry: In Garage
    Features
    • Flooring: Tile, Carpet, Hardwood
    • Basement: None
    • Has fireplace: Yes
    Interior area
    • Total interior livable area: 1,713 sqft

    Property

    Parking
    • Total spaces: 2
    • Parking features: Garage - Attached, Off-street
    Features
    • Exterior features: Stucco, Wood
    • Fencing: Wood
    • Has view: Yes
    • View description: Mountain
    Lot
    • Size: 2,395 sqft
    Details
    • Parcel number: 02427117

    Construction

    Type & style
    • Home type: SingleFamily
    Materials
    • Roof: Shake / Shingle
    Condition
    • Year built: 1994

    Utilities & green energy

    • Utilities for property: Public Utilities

    Community & neighborhood

    Security
    • Security features: Fire System - Sprinkler
    Location
    • Region: Scotts Valley

    HOA & financial

    HOA
    • Has HOA: Yes
    • HOA fee: $245 monthly

    Other

    Other facts
    • Amenities Misc.: High Ceiling, Vaulted Ceiling, Walk-in Closet
    • Bathroom: Shower over Tub - 1, Tile, Double Sinks, Marble, Updated Bath, Half on Ground Floor, Primary - Stall Shower(s)
    • Building Type: Detached
    • Listing Class: Residential
    • Garage Parking Features: Attached Garage, Guest / Visitor Parking
    • Dining Room: Dining Area in Living Room, Eat in Kitchen, Breakfast Bar
    • Laundry: In Garage
    • Lot Size Area Maximum Units: Square Feet
    • Lot Size Area Minimum Units: Square Feet
    • Fireplaces: Gas Starter, Wood Burning, Family Room
    • Roof: Composition, Shingle
    • Sewer Septic: Sewer Connected
    • Energy Features: Low Flow Toilet, Double Pane Windows
    • Structure SqFt Source: Assessor
    • Flooring: Tile, Carpet, Vinyl / Linoleum
    • Kitchen: Garbage Disposal, Dishwasher, Oven Range - Gas, Hood Over Range, Countertop - Other, Countertop - Concrete, Refrigerator
    • Foundation: Concrete Slab
    • Water: Public
    • Association Fees Include: Reserves, Management Fee, Insurance - Common Area, Maintenance - Common Area, Maintenance - Road, Landscaping / Gardening
    • Listing Type: Exclusive Right to Sell
    • Lot Description: Grade - Level
    • Security Features: Fire System - Sprinkler
    • Style: Traditional, Farm House, Modern / High Tech
    • Heating: Central Forced Air
    • Utilities: Public Utilities
    • Construction Type: Wood Frame
    • Fencing: Wood
    • HOA Exist Y/N: 1
    • HOA Fee: 222
    • Additional Listing Info: Not Applicable
    • Family Room: Kitchen / Family Room Combo
    • Bedrooms: Walk-in Closet, Primary Suite / Retreat
    • HOA Fee Frequency: Monthly
    • View: Neighborhood

    Price history

    DateEventPrice
    11/16/2021Sold$1,312,000+9.4%$766/sqft
    Source: MLSListings Inc #ML81866136 Report a problem
    10/14/2021Listed for sale$1,199,000+51.8%$700/sqft
    Source: MLSListings Inc #ML81866136 Report a problem
    12/10/2015Sold$790,000-3.3%$461/sqft
    Source: Public Record Report a problem
    10/20/2015Listed for sale$817,000+191.8%$477/sqft
    Source: American Dream Realty a David Lyng #ML81519422 Report a problem
    6/3/1994Sold$280,000$163/sqft
    Source: Public Record Report a problem

    Public tax history

    YearProperty taxesTax assessment
    2025$16,820 +6.3%$1,392,304 +2%
    2024$15,819 +2%$1,365,004 +2%
    2023$15,511 +1.3%$1,338,240 +2%
    2022$15,304 +48.7%$1,312,000 +51.9%
    2021$10,295 +1.2%$863,980 +1%
    2020$10,171 +1.4%$855,121 +2%
    2019$10,029 +5.3%$838,354 +2%
    2018$9,521 +1.1%$821,916 +2%
    2017$9,417 +4.4%$805,800 +2%
    2016$9,022 +80.5%$790,000 +94%
    2015$5,000 +4%$407,304 +2%
    2014$4,806 $399,326 +2.5%
    2012-- $389,727 +2%
    2011-- $382,086 +0.8%
    2010-- $379,230 -0.2%
    2009-- $380,131 +2%
    2008-- $372,677 +2%
    2007-- $365,370 +2%
    2006-- $358,205 +2%
    2005-- $351,181 +2%
    2004-- $344,295 +1.9%
    2003-- $337,985 +2%
    2002-- $331,358 +2%
    2001-- $324,861 +2%
    2000-- $318,491

    Find assessor info on the county website

    Neighborhood: 95066

    Nearby schools

    GreatSchools rating
    Get a cash offer in 3 minutes
    Find out how much your home could sell for in as little as 3 minutes with a no-obligation cash offer.
    Estimated market value
    $1,387,400
    Get a cash offer in 3 minutes
    Find out how much your home could sell for in as little as 3 minutes with a no-obligation cash offer.
    Estimated market value
    $1,387,400