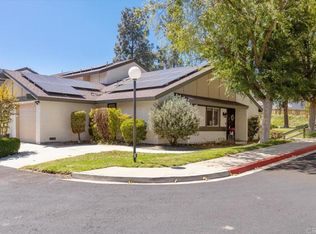
Seller will entertain offers between $569,999 and $609,999! Remodeled and Spacious, Attached Single Family Residence, in Escondido! Conveniently located in the highly desirable community of Escondido Hills. This 3 bedroom, 1.5 bathroom ~1,206 sq.ft. townhome has an open floor plan with a large patio area, amazing common areas and a beautiful, newer roof (recently completed by HOA). Marvelously engulfed in natural sunlight, the fabulously updated interior dazzles with newer flooring, a modern color palette, an organically flowing floorplan, and a large living room. Wonderfully reimagined for the needs of contemporary entertaining, the chic kitchen features newer appliances, upgraded countertops, custom cabinetry, premium hardware, an electric range/oven, a built-in microwave, a dishwasher, an oversized window with lovely views and an adjoining dining area. Ideal for alfresco experiences, the outdoor space includes a patio for BBQ's or a relaxing cup of morning coffee. Blissfully relax in the well-sized main bedroom with ample closet space. Remodeled upstairs bathroom with custom enclosure and an elegant vanity. Two additional bedrooms are generously sized, with dedicated closets, perfect for guests or home office. One bedroom is located downstairs, see attached floor plan! As a brilliant bonus, all bathrooms have been remodeled to delight with upscale style and design. Other features: 1 car direct access garage and 1 parking space, newer ceiling fans, laundry in garage, newer HVAC ducting and a solar system! Community swimming pools, a quick drive from Downtown San Diego, close proximity to several vineyards and multiple beaches, close to shopping, schools, entertainment, I-15 and so much more! Get all the advantages of this move-in ready attached SFR and start living the good life today.
Sold for $585,000
Listed by: Keller Williams Realty • Michael Webb • Contact: 858-342-5601
Bought with: eXp Realty of Southern CA
$585,000
502 Smoketree Gln, Escondido, CA 92026
3beds
1,206sqft
Townhouse
Built in 1973
1,896 Square Feet Lot
$602,600 Zestimate®
$485/sqft
$3,018 Estimated rent
Home value
$602,600
$572,000 - $633,000
$3,018/mo
Zestimate® history
Owner options
List your home for rent
$3,018/mo
Rent Zestimate®
Find your next renter with Zillow Rental Manager. Plus, with online applications, you can quickly screen prospective tenants – for free.
$3,018/mo
Rent Zestimate®
Refinance and save
$3,921/mo
Est. payment
Refinancing to a lower rate could help reduce your monthly payments and save thousands over the life of the loan.
$3,921/mo
Est. payment
Explore your selling options
Work with a Zillow partner agent
Leverage their expertise and Zillow's premium Showcase listings to get your home seen by more buyers.
Get startedList with your own agent
Get your home in front of millions of buyers by listing it on Zillow.
Learn how to do itSell it yourself
Take full control of how buyers see your home on Zillow by listing For Sale by Owner (FSBO).
List your homeWhat's special
Multiple beachesOversized windowChic kitchenNatural sunlightNewer hvac ductingNewer roofModern color palette
Zillow last checked:
Listing updated:
Listed by:
Michael Webb DRE #01323179 858-342-5601,
Keller Williams Realty
Bought with:
Art Haldo, DRE #02109882
eXp Realty of Southern CA
Source: CRMLS,MLS#: NDP2307380 Originating MLS: California Regional MLS (North San Diego County & Pacific Southwest AORs)
Originating MLS: California Regional MLS (North San Diego County & Pacific Southwest AORs)Facts & features
Interior
Bedrooms & bathrooms
- Bedrooms: 3
- Bathrooms: 2
- Full bathrooms: 1
- 1/2 bathrooms: 1
- Main level bathrooms: 1
- Main level bedrooms: 1
Rooms
- Room types: Living Room
Heating
- Forced Air
Cooling
- Central Air
Appliances
- Included: Dishwasher, Electric Oven, Electric Water Heater, Disposal, Microwave, Trash Compactor, Water Heater
- Laundry: In Garage
Features
- Ceiling Fan(s), Recessed Lighting
- Flooring: Carpet, Tile, Wood
- Has fireplace: No
- Fireplace features: None
- Common walls with other units/homes: 2+ Common Walls,No One Above,No One Below
Interior area
- Total interior livable area: 1,206 sqft
Property
Parking
- Total spaces: 2
- Parking features: Direct Access, Door-Single, Driveway, Garage
- Attached garage spaces: 1
- Uncovered spaces: 1
Features
- Levels: Two
- Stories: 2
- Entry location: First Floor
- Patio & porch: Patio
- Pool features: Association
- Fencing: Partial
- Has view: Yes
- View description: Neighborhood
- Park: Escondido Hills
Lot
- Size: 1,896 Square Feet
Details
- Parcel number: 2246200500
- Zoning: PD-R; Planned Development
- Special conditions: Standard
Construction
Type & style
- Home type: Townhouse
- Property subtype: Townhouse
- Attached to another structure: Yes
Materials
- Foundation: Concrete Perimeter
- Roof: Composition
Condition
- Year built: 1973
Utilities & green energy
- Sewer: Public Sewer
- Water: Public
Community & HOA
Community
- Features: Park
HOA
- Has HOA: Yes
- Amenities included: Playground, Pool
- HOA fee: $178 monthly
- HOA name: Escondido Hills Townhomes
- HOA phone: 760-745-5861
- Second HOA fee: $87 monthly
- Second HOA name: Escondido Hills
Location
- Region: Escondido
Financial & listing details
- Price per square foot: $485/sqft
- Tax assessed value: $596,699
- Annual tax amount: $6,759
- Date on market: 9/20/2023
- Listing terms: Cash,Conventional,FHA,VA Loan
Price history
| Date | Event | Price |
|---|---|---|
| 10/23/2023 | Sold | $585,000+2.6%$485/sqft |
Source:  CRMLS #NDP2307380 Report a problem CRMLS #NDP2307380 Report a problem | ||
| 10/3/2023 | Pending sale | $569,999$473/sqft |
Source: CRMLS #NDP2307380 Report a problem | ||
| 9/21/2023 | Listed for sale | $569,999+95.2%$473/sqft |
Source: CRMLS #NDP2307380 Report a problem | ||
| 4/8/2016 | Sold | $292,000$242/sqft |
Source: Public Record Report a problem | ||
Public tax history
| Year | Property taxes | Tax assessment |
|---|---|---|
| 2025 | $6,759 +2.1% | $596,699 +2% |
| 2024 | $6,620 +77.6% | $585,000 +76.1% |
| 2023 | $3,728 +1.1% | $332,239 +2% |
| 2022 | $3,686 +1.7% | $325,726 +2% |
| 2021 | $3,626 +0.6% | $319,340 +1% |
| 2020 | $3,604 +3.5% | $316,066 +2% |
| 2019 | $3,483 +1.9% | $309,870 +2% |
| 2018 | $3,417 +1.7% | $303,795 +2% |
| 2017 | $3,360 +180.6% | $297,839 +173.2% |
| 2016 | $1,198 +0.9% | $109,022 +1.5% |
| 2015 | $1,187 +4.3% | $107,386 +2% |
| 2014 | $1,138 | $105,283 +0.5% |
| 2013 | -- | $104,808 +2% |
| 2012 | -- | $102,754 +2% |
| 2011 | -- | $100,740 +0.8% |
| 2010 | -- | $99,988 -0.2% |
| 2009 | -- | $100,227 +2% |
| 2008 | -- | $98,263 +2% |
| 2007 | -- | $96,337 +2% |
| 2006 | -- | $94,449 +2% |
| 2005 | -- | $92,598 +2% |
| 2004 | -- | $90,783 +1.9% |
| 2003 | -- | $89,120 +2% |
| 2002 | -- | $87,374 +2% |
| 2001 | -- | $85,662 |
Find assessor info on the county website
Neighborhood: 92026
Nearby homes
- $529,0002 bd1 ba901 sqft501 Smoketree Gln, Escondido, CA 92026Pending
- $620,0003 bd2 ba1.2k sqft503 Smoketree Gln, Escondido, CA 92026For Sale

- $619,3003 bd2 ba1.2k sqft504 Smoketree Gln, Escondido, CA 92026Off Market

- $566,1003 bd2 ba1.2k sqft505 Smoketree Gln, Escondido, CA 92026Off Market
- $544,3002 bd1 ba905 sqft516 Smoketree Gln, Escondido, CA 92026Off Market
- $520,1002 bd1 ba905 sqft506 Smoketree Gln, Escondido, CA 92026Off Market
- $503,1002 bd1 ba905 sqft542 Smoketree Gln, Escondido, CA 92026Off Market
- $574,9003 bd2 ba1.2k sqft515 Smoketree Gln, Escondido, CA 92026Off Market
Nearby schools
GreatSchools rating
- 5/10North Broadway Elementary SchoolGrades: K-5Distance: 0.4 mi
- 4/10Rincon Middle SchoolGrades: 6-8Distance: 1 mi
- 5/10Escondido High SchoolGrades: 9-12Distance: 1 mi
Get a cash offer in 3 minutes
Find out how much your home could sell for in as little as 3 minutes with a no-obligation cash offer.
Estimated market value
$602,600
Get a cash offer in 3 minutes
Find out how much your home could sell for in as little as 3 minutes with a no-obligation cash offer.
Estimated market value
$602,600
- California
- San Diego County
- Escondido
- 92026
- 502 Smoketree Gln
Nearby cities
Nearby neighborhoods
Nearby zip codes
Other Escondido Topics
