Welcome to this spacious Southwoods townhome/condo in Nevada, offering over 1,400 sq. ft. above ground and one of the larger units in the community. This move-in-ready home combines comfort, convenience, and style, plus features an upper loft with walkout access to a Trex deck—perfect for relaxing or entertaining. Inside, the main level is designed for easy living with everything you need on one floor. The living room boasts vaulted ceilings, a cozy fireplace, and sliding door access to the outdoor balcony, filling the space with natural light. The U-shaped kitchen provides ample countertop space, barstool seating, while a nearby pantry, half bath, and main-floor laundry add everyday functionality. The main level primary suite is truly a retreat, offering abundant space for a bed and furniture, along with a walk through closet leading to the bathroom. The private en-suite bath provides comfort and convenience, making it the perfect spot to unwind after a long day. With its thoughtful layout and generous size, this suite offers the privacy and relaxation you've been looking for. Upstairs, the loft provides additional living space that can be used as an office, reading nook, or hobby area, with direct access to the Trex deck for outdoor enjoyment. The finished lower level adds even more flexibility with a family room, two bedrooms, and additional bathroom. An attached two-car garage and basement storage room ensure plenty of space for your belongings. Outdoor living is a highlight with concrete patio sitting areas in the front and deck area in the back, giving you multiple spaces to enjoy your morning coffee or relax in the evenings. This home has been well maintained with numerous recent updates, including a new furnace and A/C in 2023, Trex deck railing in 2023, a new roof in 2024, and new windows and sliding doors (main level and loft) in 2025. Set on a park-like street with mature trees this community handles lawn care, snow removal, exterior maintenance, and garbage pickup. With affordable HOA fees and a convenient Nevada location, this condo is ideal for anyone seeking a relaxed, low-maintenance lifestyle.
Sold for $285,000
$285,000
502 Southwoods Dr, Nevada, IA 50201
3beds
1,438sqft
Single Family Residence, Residential
Built in 1988
-- sqft lot
$289,400 Zestimate®
$198/sqft
$1,655 Estimated rent
Home value
$289,400
$260,000 - $321,000
$1,655/mo
Zestimate® history
Owner options
List your home for rent
$1,655/mo
Rent Zestimate®
Find your next renter with Zillow Rental Manager. Plus, with online applications, you can quickly screen prospective tenants – for free.
$1,655/mo
Rent Zestimate®
Refinance and save
$2,053/mo
Est. payment
Refinancing to a lower rate could help reduce your monthly payments and save thousands over the life of the loan.
$2,053/mo
Est. payment
Explore your selling options
Work with a Zillow partner agent
Leverage their expertise and Zillow's premium Showcase listings to get your home seen by more buyers.
Get startedList with your own agent
Get your home in front of millions of buyers by listing it on Zillow.
Learn how to do itSell it yourself
Take full control of how buyers see your home on Zillow by listing For Sale by Owner (FSBO).
List your homeWhat's special
Cozy fireplaceFinished lower levelAdditional living spaceMain-floor laundryVaulted ceilingsWalk through closetPrivate en-suite bath
Zillow last checked:
Listing updated:
Listed by:
Marc Olson Team 515-382-8620,
RE/MAX Concepts-Nevada
Bought with:
Laurry Wailes, S70657000
The American Real Estate Company
Source: CIBR,MLS#: 68301
Facts & features
Interior
Bedrooms & bathrooms
- Bedrooms: 3
- Bathrooms: 3
- Full bathrooms: 1
- 3/4 bathrooms: 1
- 1/2 bathrooms: 1
Primary bedroom
- Level: Main
Bedroom 2
- Level: Basement
Bedroom 3
- Level: Basement
Full bathroom
- Level: Main
Half bathroom
- Level: Main
Other
- Level: Basement
Family room
- Level: Basement
Kitchen
- Level: Main
Laundry
- Level: Main
Living room
- Level: Main
Utility room
- Level: Basement
Heating
- Forced Air, Natural Gas
Cooling
- Central Air
Appliances
- Included: Dishwasher, Dryer, Microwave, Range, Refrigerator, Washer
- Laundry: Main Level
Features
- Ceiling Fan(s), Central Vacuum
- Flooring: Luxury Vinyl, Carpet
- Windows: Window Treatments
- Basement: Full
- Has fireplace: Yes
- Fireplace features: Gas
Interior area
- Total structure area: 1,438
- Total interior livable area: 1,438 sqft
Property
Parking
- Parking features: Garage
- Has garage: Yes
Features
- Patio & porch: Patio
Lot
- Features: Level
Details
- Parcel number: 1118254502
- Zoning: R
- Special conditions: Standard
Construction
Type & style
- Home type: SingleFamily
- Property subtype: Single Family Residence, Residential
Materials
- Foundation: Wood
Condition
- Year built: 1988
Utilities & green energy
- Sewer: Public Sewer
- Water: Public
Community & HOA
HOA
- Has HOA: Yes
- Amenities included: Trash, Snow Removal
- HOA fee: $200 monthly
Location
- Region: Nevada
Financial & listing details
- Price per square foot: $198/sqft
- Tax assessed value: $248,900
- Annual tax amount: $3,508
- Date on market: 8/26/2025
- Road surface type: Hard Surface
Price history
| Date | Event | Price |
|---|---|---|
| 2/25/2026 | Sold | $285,000-3.4%$198/sqft |
Source:  CIBR #68301 Report a problem CIBR #68301 Report a problem | ||
| 1/12/2026 | Pending sale | $295,000$205/sqft |
Source:  DMMLS #725037 Report a problem DMMLS #725037 Report a problem | ||
| 1/6/2026 | Price change | $295,000-1.6%$205/sqft |
Source: CIBR #68301 Report a problem | ||
| 11/6/2025 | Price change | $299,900-1.6%$209/sqft |
Source: DMMLS #725037 Report a problem | ||
| 10/23/2025 | Price change | $304,900-1.3%$212/sqft |
Source: DMMLS #725037 Report a problem | ||
| 8/26/2025 | Price change | $309,000+25.6%$215/sqft |
Source: CIBR #68301 Report a problem | ||
| 10/21/2022 | Listed for sale | $246,000+105%$171/sqft |
Source: DMMLS #662465 Report a problem | ||
| 4/6/1993 | Sold | $120,000$83/sqft |
Source: Agent Provided Report a problem | ||
Public tax history
| Year | Property taxes | Tax assessment |
|---|---|---|
| 2025 | $3,508 -0.5% | $248,900 +5.7% |
| 2024 | $3,526 +0.7% | $235,400 |
| 2023 | $3,502 +1% | $235,400 +25.9% |
| 2022 | $3,468 -5.9% | $186,900 |
| 2021 | $3,684 -1.8% | $186,900 |
| 2020 | $3,751 +0.3% | $186,900 |
| 2019 | $3,739 +1.3% | $186,900 +6.2% |
| 2018 | $3,692 +5.3% | $176,000 +3.7% |
| 2017 | $3,506 +2.6% | $169,700 +0.8% |
| 2016 | $3,418 | $168,400 |
| 2015 | $3,418 +4.8% | $168,400 +3.5% |
| 2014 | $3,262 | $162,700 |
| 2013 | -- | $162,700 -2.3% |
| 2012 | -- | $166,500 -5.8% |
| 2010 | $3,008 +2.9% | $176,800 |
| 2009 | $2,924 +4.2% | $176,800 -1.3% |
| 2008 | $2,806 +25.3% | $179,100 |
| 2007 | $2,240 -1.1% | -- |
| 2006 | $2,266 -4% | -- |
| 2005 | $2,360 +2.8% | -- |
| 2004 | $2,296 -15.2% | $182,700 |
| 2003 | $2,708 -2.4% | -- |
| 2002 | $2,774 -4.8% | $80,183 -3.6% |
| 2001 | $2,914 | $83,160 |
Find assessor info on the county website
Neighborhood: 50201
Nearby homes
- $214,0002 bd3 ba988 sqft202 Southwoods Dr, Nevada, IA 50201Sold

- $205,0002 bd3 ba833 sqft303 Southwoods Dr, Nevada, IA 50201Sold

- $203,6002 bd3 ba847 sqft301 Southwoods Dr, Nevada, IA 50201Sold
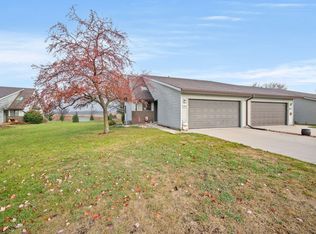
- $256,0002 bd3 ba1.1k sqft604 Southwoods Dr, Nevada, IA 50201Sold

- $188,1001 bd2 ba803 sqft101 Southwoods Dr, Nevada, IA 50201Off Market
- $237,8003 bd2 ba1.1k sqft102 Southwoods Dr, Nevada, IA 50201Off Market
- $271,7004 bd2 ba1.3k sqft201 Southwoods Dr, Nevada, IA 50201Off Market
- $214,1002 bd2 ba901 sqft203 Southwoods Dr, Nevada, IA 50201Off Market
Nearby schools
GreatSchools rating
- 10/10Central Elementary SchoolGrades: PK-4Distance: 1.1 mi
- 7/10Nevada Middle SchoolGrades: 5-8Distance: 1.4 mi
- 4/10Nevada High SchoolGrades: 9-12Distance: 1.4 mi


Get pre-qualified for a loan
At Zillow Home Loans, we can pre-qualify you in as little as 5 minutes with no impact to your credit score.An equal housing lender. NMLS #10287.
Sell for more on Zillow
Get a Zillow Showcase℠ listing at no additional cost and you could sell for .
$289,400
2% more
+$5,788
With Zillow Showcase(estimated)
$295,188
- Iowa
- Story County
- Nevada
- 50201
- 502 Southwoods Dr
Nearby cities
Nearby zip codes
Other Nevada Topics
