With 1,990 square feet of living space, this spotless clean, all brick home with wood floors throughout the main level is move-in ready!! You and your guests will enjoy the spacious deck that overlooks a fenced back yard with fire pit and lots of features for outdoor entertaining. The kitchen features granite counter tops. The basement family room is open and spacious for gatherings and has a brown electric fireplace that remains with the home. This is an affordable home that is ideal for young families; anyone that needs special mobility features like ramps leading into the home, a handicap accessible tub/shower, and the stairlift chair going down to the basement; or anyone in between. Take advantage of this exceptional opportunity to have a neat, clean, well-maintained, affordably-priced home located within 5 minutes of Central Hardin High School, the industrial park, restaurants, and the Bluegrass Sportsplex.
Sold for $209,900
$209,900
502 Stanford Dr, Elizabethtown, KY 42701
3beds
1,990sqft
Single Family Residence
Built in 1973
0.27 Acres Lot
$223,000 Zestimate®
$105/sqft
$1,795 Estimated rent
Home value
$223,000
Estimated sales range
Not available
$1,795/mo
Zestimate® history
Owner options
List your home for rent
$1,795/mo
Rent Zestimate®
Find your next renter with Zillow Rental Manager. Plus, with online applications, you can quickly screen prospective tenants – for free.
$1,795/mo
Rent Zestimate®
Refinance and save
$1,363/mo
Est. payment
Refinancing to a lower rate could help reduce your monthly payments and save thousands over the life of the loan.
$1,363/mo
Est. payment
Explore your selling options
Work with a Zillow partner agent
Leverage their expertise and Zillow's premium Showcase listings to get your home seen by more buyers.
Get startedList with your own agent
Get your home in front of millions of buyers by listing it on Zillow.
Learn how to do itSell it yourself
Take full control of how buyers see your home on Zillow by listing For Sale by Owner (FSBO).
List your homeWhat's special
Basement family roomElectric fireplaceFire pitAll brick homeSpacious deckWood floorsGranite counter tops
Zillow last checked:
Listing updated:
Listed by:
John & Joni Melloan Team 270-300-4663,
MELLOAN REAL ESTATE
Bought with:
Green Team Real Estate Services
Source: HKMLS,MLS#: HK24004244
Facts & features
Interior
Bedrooms & bathrooms
- Bedrooms: 3
- Bathrooms: 2
- Full bathrooms: 1
- Partial bathrooms: 1
- Main level bathrooms: 2
- Main level bedrooms: 3
Rooms
- Room types: Family Room, Hobby Room, Recreation Room
Primary bedroom
- Level: Main
Bedroom 2
- Level: Main
Bedroom 3
- Level: Main
Primary bathroom
- Level: Main
Bathroom
- Features: Tub/Shower Combo
Dining room
- Level: Main
Family room
- Features: Fireplace
- Level: Basement
Kitchen
- Features: Eat-in Kitchen, Granite Counters
- Level: Main
Living room
- Level: Main
Basement
- Area: 1025
Heating
- Forced Air, Furnace, Electric
Cooling
- Central Air
Appliances
- Included: Range/Oven, Refrigerator, Electric Water Heater
- Laundry: Laundry Room
Features
- Ceiling Fan(s), Eat-in Kitchen, Kitchen/Dining Combo
- Flooring: Laminate
- Basement: Finished-Partial,Full,Exterior Entry,Walk-Up Access
- Number of fireplaces: 1
- Fireplace features: 1
Interior area
- Total structure area: 1,990
- Total interior livable area: 1,990 sqft
Property
Parking
- Parking features: None
Accessibility
- Accessibility features: 1st Floor Bathroom, Grab Bars in Bathroom, Handicap Accessible, Level Drive, Accessible Entrance, Seat in Shower, Walk in Shower
Features
- Patio & porch: Deck
- Exterior features: Landscaping, Mature Trees, Trees
- Fencing: Back Yard,Chain Link
Lot
- Size: 0.27 Acres
- Features: Trees, Subdivided
Details
- Additional structures: Storage
- Parcel number: 1862003025
Construction
Type & style
- Home type: SingleFamily
- Architectural style: Ranch
- Property subtype: Single Family Residence
Materials
- Brick
- Foundation: Concrete Perimeter
- Roof: Metal
Condition
- Year built: 1973
Utilities & green energy
- Sewer: City
- Water: County
Community & HOA
Community
- Security: Smoke Detector(s)
- Subdivision: University Estates
Location
- Region: Elizabethtown
Financial & listing details
- Price per square foot: $105/sqft
- Tax assessed value: $87,600
- Annual tax amount: $891
- Price range: $209.9K - $209.9K
- Date on market: 12/26/2024
Price history
| Date | Event | Price |
|---|---|---|
| 12/26/2024 | Sold | $209,900$105/sqft |
Source:  HKMLS #HK24004244 Report a problem HKMLS #HK24004244 Report a problem | ||
| 11/7/2024 | Listed for sale | $209,900$105/sqft |
Source: HKMLS #HK24004244 Report a problem | ||
Public tax history
| Year | Property taxes | Tax assessment |
|---|---|---|
| 2024 | $891 | $87,600 |
| 2023 | $891 | $87,600 |
| 2022 | $891 | $87,600 |
| 2021 | $891 | $87,600 +19% |
| 2020 | -- | $73,600 |
| 2019 | -- | $73,600 |
| 2018 | -- | $73,600 +0.5% |
| 2017 | -- | $73,200 +22.4% |
| 2016 | -- | $59,800 |
| 2015 | -- | $59,800 |
| 2012 | $552 | $59,800 |
| 2010 | -- | $59,800 |
| 2009 | -- | $59,800 |
Find assessor info on the county website
Neighborhood: 42701
Nearby homes
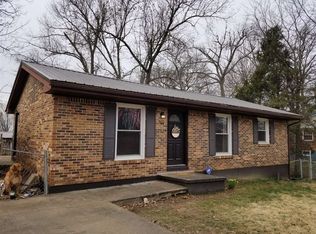
- $203,0003 bd1 ba1k sqft500 Stanford Dr, Elizabethtown, KY 42701Off Market
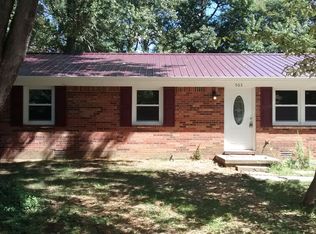
- $152,0003 bd1 ba1k sqft504 Stanford Dr, Elizabethtown, KY 42701Off Market
- $182,2003 bd1 ba1.1k sqft503 Loyola Ct, Elizabethtown, KY 42701Off Market
- $161,8003 bd1 ba1.1k sqft501 Loyola Ct, Elizabethtown, KY 42701Off Market
- $150,3003 bd1 ba1.1k sqft505 Loyola Ct, Elizabethtown, KY 42701Off Market
- $159,6003 bd1 ba1.2k sqft503 Stanford Dr, Elizabethtown, KY 42701Off Market
- $174,9003 bd1 ba1.4k sqft1307 Kentucky Dr, Elizabethtown, KY 42701Off Market
- $209,5004 bd2 ba1.6k sqft1309 Kentucky Dr, Elizabethtown, KY 42701Off Market
Nearby schools
GreatSchools rating
- 5/10Lakewood Elementary SchoolGrades: PK-5Distance: 7.4 mi
- 6/10West Hardin Middle SchoolGrades: 6-8Distance: 7.4 mi
- 6/10Central Hardin High SchoolGrades: 9-12Distance: 0.4 mi


Get pre-qualified for a loan
At Zillow Home Loans, we can pre-qualify you in as little as 5 minutes with no impact to your credit score.An equal housing lender. NMLS #10287.
Sell for more on Zillow
Get a Zillow Showcase℠ listing at no additional cost and you could sell for .
$223,000
2% more
+$4,460
With Zillow Showcase(estimated)
$227,460
- Kentucky
- Hardin County
- Elizabethtown
- 42701
- 502 Stanford Dr
Nearby cities
Nearby zip codes
Other Elizabethtown Topics
