Here's your chance to own an affordable cute starter home! This charming 1-story, SOLID BRICK home features an open concept kitchen-dining-living with gray-taupe WOOD-LOOK TILE, updated lighting & fixtures, trendy ceiling fans and plenty of space for oversized furniture! SOLID SLAB KITCHEN ISLAND has an expensive slab of GRANITE that serves as a workspace and breakfast bar. Art-deco black tile fireplace with mantle and raised hearth. Giant primary suite fits a king size bed plus sitting area. Updated en-suite bath with QUARTZ counters, garden tub + walk-in shower in gray-white designer tiles. BOTH BATHROOMS UPDATED WITH QUARTZ VANITIES! Covered front porch so you can watch kids play in the huge front yard. This neighborhood is Halloween trick 'or' treat grand central! Mature trees provide shade and low electric bills! Ideal South Dallas location just 15 min to downtown. Walmart Market around the corner has the least expensive gas in town! DeSoto ISD.
Sold
Price Unknown
502 Starling Dr, Desoto, TX 75115
3beds
1,222sqft
Single Family Residence
Built in 1993
5,749 Square Feet Lot
$254,900 Zestimate®
$--/sqft
$1,866 Estimated rent
Home value
$254,900
$242,000 - $268,000
$1,866/mo
Zestimate® history
Owner options
List your home for rent
$1,866/mo
Rent Zestimate®
Find your next renter with Zillow Rental Manager. Plus, with online applications, you can quickly screen prospective tenants – for free.
$1,866/mo
Rent Zestimate®
Refinance and save
Refinancing to a lower rate could help reduce your monthly payments and save thousands over the life of the loan.
Explore your selling options
Work with a Zillow partner agent
Leverage their expertise and Zillow's premium Showcase listings to get your home seen by more buyers.
Get startedList with your own agent
Get your home in front of millions of buyers by listing it on Zillow.
Learn how to do itSell it yourself
Take full control of how buyers see your home on Zillow by listing For Sale by Owner (FSBO).
List your homeWhat's special
Zillow last checked:
Listing updated:
Listed by:
Amy Beyer 0500623 972-965-0657,
Real Broker, LLC 512-960-3253
Bought with:
Nayeli Zahner
Monument Realty
Source: NTREIS,MLS#: 20676866
Facts & features
Interior
Bedrooms & bathrooms
- Bedrooms: 3
- Bathrooms: 2
- Full bathrooms: 2
Primary bedroom
- Features: Ceiling Fan(s), En Suite Bathroom, Sitting Area in Primary, Separate Shower, Walk-In Closet(s)
- Level: First
- Dimensions: 16 x 14
Bedroom
- Level: First
- Dimensions: 12 x 12
Bedroom
- Level: First
- Dimensions: 12 x 12
Dining room
- Features: Ceiling Fan(s)
- Level: First
- Dimensions: 9 x 9
Kitchen
- Features: Breakfast Bar, Galley Kitchen, Granite Counters, Pantry
- Level: First
- Dimensions: 10 x 10
Living room
- Features: Ceiling Fan(s), Fireplace
- Level: First
- Dimensions: 15 x 15
Heating
- Electric
Cooling
- Central Air
Appliances
- Included: Dishwasher, Electric Range
- Laundry: Electric Dryer Hookup, In Garage
Features
- High Speed Internet, Open Floorplan, Pantry, Vaulted Ceiling(s), Walk-In Closet(s)
- Flooring: Carpet, Tile
- Has basement: No
- Number of fireplaces: 1
- Fireplace features: Wood Burning
Interior area
- Total interior livable area: 1,222 sqft
Property
Parking
- Total spaces: 2
- Parking features: Door-Single, Garage Faces Front, Garage, Garage Door Opener
- Attached garage spaces: 2
Features
- Levels: One
- Stories: 1
- Patio & porch: Covered
- Pool features: None
- Fencing: Wood
Lot
- Size: 5,749 Square Feet
Details
- Parcel number: 20070150080140000
Construction
Type & style
- Home type: SingleFamily
- Architectural style: Detached
- Property subtype: Single Family Residence
Materials
- Brick
- Foundation: Slab
- Roof: Composition
Condition
- Year built: 1993
Utilities & green energy
- Sewer: Public Sewer
- Water: Public
- Utilities for property: Sewer Available, Water Available
Community & HOA
Community
- Subdivision: Mockingbird Hill Sec 03
HOA
- Has HOA: No
Location
- Region: Desoto
Financial & listing details
- Tax assessed value: $259,580
- Annual tax amount: $6,343
- Date on market: 7/18/2024
- Cumulative days on market: 12 days
- Listing terms: Cash,Conventional,FHA 203(k),VA Loan
- Exclusions: Kitchen fridge, TV's.
Price history
| Date | Event | Price |
|---|---|---|
| 9/5/2024 | Sold | -- |
Source: NTREIS #20676866 Report a problem | ||
| 8/23/2024 | Pending sale | $250,000$205/sqft |
Source: NTREIS #20676866 Report a problem | ||
| 8/8/2024 | Contingent | $250,000$205/sqft |
Source: NTREIS #20676866 Report a problem | ||
| 7/31/2024 | Price change | $250,000-3.5%$205/sqft |
Source: NTREIS #20676866 Report a problem | ||
| 7/26/2024 | Pending sale | $259,000$212/sqft |
Source: NTREIS #20676866 Report a problem | ||
| 7/23/2024 | Contingent | $259,000$212/sqft |
Source: NTREIS #20676866 Report a problem | ||
| 7/18/2024 | Listed for sale | $259,000+21.3%$212/sqft |
Source: NTREIS #20676866 Report a problem | ||
| 2/5/2021 | Sold | -- |
Source: Agent Provided Report a problem | ||
| 1/8/2021 | Pending sale | $213,500$175/sqft |
Source:  NTREIS #14488332 Report a problem NTREIS #14488332 Report a problem | ||
| 1/6/2021 | Listing removed | -- |
Source: NTREIS Report a problem | ||
| 1/1/2021 | Pending sale | $213,500$175/sqft |
Source: Beam Real Estate, LLC #14488332 Report a problem | ||
| 12/18/2020 | Listed for sale | $213,500$175/sqft |
Source: Beam Real Estate, LLC #14488332 Report a problem | ||
| 4/19/2012 | Listed for rent | $1,200$1/sqft |
Source: GoSection8.com Report a problem | ||
Public tax history
| Year | Property taxes | Tax assessment |
|---|---|---|
| 2025 | $6,345 +43.9% | $259,580 |
| 2024 | $4,409 +11.8% | $259,580 -5.7% |
| 2023 | $3,944 -12.6% | $275,390 +32.5% |
| 2022 | $4,513 -14.4% | $207,860 +6.7% |
| 2021 | $5,272 +12.4% | $194,800 +19.2% |
| 2020 | $4,691 -0.2% | $163,430 |
| 2019 | $4,701 +21.1% | $163,430 +20.7% |
| 2018 | $3,882 +27.9% | $135,370 +28.7% |
| 2017 | $3,035 +0.9% | $105,150 |
| 2016 | $3,007 +51.9% | $105,150 +15.1% |
| 2015 | $1,979 | $91,390 +33.5% |
| 2014 | $1,979 | $68,450 |
| 2013 | -- | -- |
| 2012 | -- | -- |
| 2011 | -- | -- |
| 2010 | -- | -- |
| 2009 | -- | -- |
| 2008 | -- | -- |
| 2007 | -- | -- |
| 2005 | -- | -- |
| 2004 | -- | -- |
| 2003 | -- | -- |
| 2002 | -- | -- |
| 2001 | -- | -- |
Find assessor info on the county website
Neighborhood: Mockingbird Hill
Nearby homes
- $226,7003 bd2 ba1.1k sqft504 Starling Dr, Desoto, TX 75115Off Market
- $--3 bd2 ba1.5k sqft500 Starling Dr, Desoto, TX 75115Sold
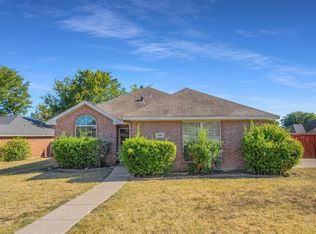
- $291,2004 bd2 ba1.9k sqft1402 Aviary Dr, Desoto, TX 75115Off Market
- $240,2003 bd2 ba1.2k sqft1404 Aviary Dr, Desoto, TX 75115Off Market
- $251,5003 bd2 ba1.3k sqft506 Starling Dr, Desoto, TX 75115Off Market
- $--3 bd2 ba1.4k sqft505 Starling Dr, Desoto, TX 75115Sold
- $265,3003 bd2 ba1.3k sqft507 Starling Dr, Desoto, TX 75115Off Market
- $254,1003 bd2 ba1.2k sqft503 Starling Dr, Desoto, TX 75115Off Market
Nearby schools
GreatSchools rating
- 4/10Woodridge Elementary SchoolGrades: K-4Distance: 1.5 mi
- 4/10Curtistene S McCowan Middle SchoolGrades: 6-8Distance: 2 mi
- 3/10Desoto High SchoolGrades: 9-12Distance: 1.6 mi
Schools provided by the listing agent
- Elementary: Woodridge
- Middle: Curtistene S Mccowan
- High: Desoto
- District: Desoto ISD
Source: NTREIS. This data may not be complete. We recommend contacting the local school district to confirm school assignments for this home.
Get a cash offer in 3 minutes
Find out how much your home could sell for in as little as 3 minutes with a no-obligation cash offer.
Estimated market value
$254,900
Get a cash offer in 3 minutes
Find out how much your home could sell for in as little as 3 minutes with a no-obligation cash offer.
Estimated market value
$254,900
- Texas
- Dallas County
- Desoto
- 75115
- Mockingbird Hill
- 502 Starling Dr
Nearby cities
Nearby neighborhoods
Nearby zip codes
Other Desoto Topics
