Skip main navigation
Pending
$359,900
3beds
2,751sqft

502 Stone Path Ct, Carlisle, OH 45005

3beds
2,751sqft
Single family residence
Built in 2013
9,361 sqft
2 Garage spaces
$131 price/sqft
$92/mo HOA

What's special

Fully finished basementFirst-floor laundrySpacious primary suiteSoaring vaulted ceilingsAbundant natural light throughoutCovered patioWalk-in closet

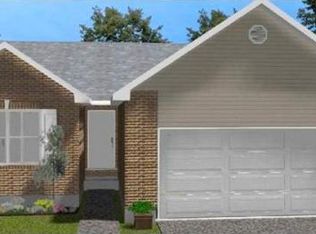
Welcome home to easy living in this beautifully maintained ranch offering nearly 3,000 square feet of finished living space! Nestled in a quiet neighborhood, this 3-bedroom, 2.5-bath home features an open and inviting floor plan with soaring vaulted ceilings and abundant natural light throughout. New luxury vinyl plank flooring flows throughout ...

27 days
|
1,458
|
25
|
Source: DABR MLS,MLS#: 961459MLS LogoOriginating MLS: Dayton Area Board of REALTORS
Travel times

Living Room

Kitchen

Bedroom

Zillow last checked:

Listing updated:

Listed by:

Meghan Dwyer (937)748-0000,

Irongate Inc.

Source: DABR MLS,MLS#: 961459MLS LogoOriginating MLS: Dayton Area Board of REALTORS

Facts & features

Interior

Bedrooms & bathrooms
  • Bedrooms: 3
  • Bathrooms: 3
  • Full bathrooms: 2
  • 1/2 bathrooms: 1
  • Main level bathrooms: 2
Primary bedroom
  • Level: Main
  • Dimensions: 13 x 16
Bedroom
  • Level: Main
  • Dimensions: 12 x 11
Bedroom
  • Level: Main
  • Dimensions: 13 x 10
Bonus room
  • Level: Basement
  • Dimensions: 15 x 15
Dining room
  • Level: Main
  • Dimensions: 10 x 12
Game room
  • Level: Basement
  • Dimensions: 16 x 22
Kitchen
  • Level: Main
  • Dimensions: 10 x 12
Laundry
  • Level: Main
  • Dimensions: 6 x 6
Living room
  • Level: Main
  • Dimensions: 17 x 17
Office
  • Level: Main
  • Dimensions: 12 x 10
Recreation
  • Level: Basement
  • Dimensions: 29 x 15
Heating
  • Natural Gas
Cooling
  • Central Air
Appliances
  • Included: Dishwasher, Microwave, Range, Refrigerator
Features
  • Vaulted Ceiling(s), Walk-In Closet(s)
  • Windows: Vinyl
  • Basement: Full,Finished
Interior area
  • Total structure area: 2,751
  • Total interior livable area: 2,751 sqft

Property

Parking
  • Total spaces: 2
  • Parking features: Garage, Two Car Garage
  • Garage spaces: 2
Features
  • Levels: One
  • Stories: 1
Lot
  • Size: 9,361.04 Square Feet
  • Dimensions: 165 x 60
Details
  • Parcel number: 0133276029
  • Zoning: Residential
  • Zoning description: Residential

Construction

Type & style
  • Home type: SingleFamily
  • Property subtype: Single Family Residence
Materials
  • Brick
Condition
  • Year built: 2013

Utilities & green energy

  • Water: Public
  • Utilities for property: Natural Gas Available, Sewer Available, Water Available

Community & HOA

Community
  • Subdivision: Villas Timber Rdge1
HOA
  • Has HOA: Yes
  • Services included: Maintenance Grounds, Maintenance Structure, Snow Removal
  • HOA fee: $1,100 annually
  • HOA name: Associated Property Management
  • HOA phone: 937-432-9050
Location
  • Region: Carlisle

Financial & listing details

  • Price per square foot: $131/sqft
  • Tax assessed value: $189,730
  • Annual tax amount: $2,759
  • Date on market: 6/11/2026

Price history

DateEventPrice
6/15/2026Pending sale$359,900$131/sqft
Source: DABR MLS #961459 Report a problem
6/11/2026Listed for sale$359,900+139.9%$131/sqft
Source: DABR MLS #961459 Report a problem
11/18/2013Sold$150,000$55/sqft
Source: Cincy MLS #1359234 Report a problem

Public tax history

YearProperty taxesTax assessment
2022$2,759 -3.7%$66,405
2021$2,865 +4.2%$66,405 +11%
2020$2,749 -1.4%$59,843
2019$2,787 -0.3%$59,843
2018$2,795 +9.3%$59,843 +18.2%
2017$2,557 +14.7%$50,624
2016$2,229 -0.3%$50,624
2015$2,235 +98.1%$50,624 +0%
2014$1,128 +226.6%$50,620 +440.8%
2013$346 +20.2%$9,360
2012$287 -2%$9,360
2011$293 +6.1%$9,360
2010$277 -1.5%$9,360
2009$281 -3.2%$9,360
2008$290 $9,360

Find assessor info on the county website

Monthly payment

Est. payment
$2,237/mo
Principal & interest
$1809
Property taxes
$336
HOA Fees
$92
More affordability toolsChevron Right

Estimated market value

Not available

Estimated sales range

Not available

$2,068/mo

Climate risks

Explore flood, wildfire, and other predictive climate risk information for this property on First Street®️.

Neighborhood: 45005

Nearby schools

Bobby F. Grigsby Intermediate School
Grades 4-60.8 miles
5/10
GreatSchools® Rating
Test Score Rating
5/10
Student Progress Rating
4/10
Carlisle Junior High School
Grades 7-80.9 miles
7/10
GreatSchools® Rating
Test Score Rating
7/10
Student Progress Rating
6/10
Carlisle High School
Grades 9-120.9 miles
6/10
GreatSchools® Rating
Test Score Rating
6/10
College Readiness Rating
8/10
Student Progress Rating
4/10