Beautiful 3 bedroom, 2.5 bathroom townhome in sought-after community of Wethersfield in Montgomery Township is now available. Main level features open floor plan with plenty of natural light and loads of upgrades. Gorgeous kitchen showcases granite countertops, wood cabinets, ceramic tile backsplash and stainless-steel appliances. Kitchen appliances installed in 2023. Choose to eat in the separate dining area or at the breakfast bar for those quick meals on the go. Dining room has ceiling fan, chair rail and shadow box moldings and also French doors to HUGE outside rear deck. A great place to grill and enjoy those summertime BBQ’s. Large living room has wood burning fireplace and windows that provide views of the backyard. Durable laminate plank floors installed in 2023 run throughout the 1st floor. The updated powder room and convenient main floor laundry completes the level. Upstairs you will find a large master bedroom with ceiling fan, two closets and ensuite bathroom. Two other spacious bedrooms and another full bathroom. The entire 2nd floor has beautiful oak hardwood floors installed throughout. All bathrooms and finished basement were remodeled in 2023. Finished basement adds living space with family room/game room and separate home office area for those work from home days. Other amenities include: Bradford White water heater installed in 2022, HVAC system installed in 2018 and a 1 car garage. Award winning NORTH PENN SCHOOL DISTRICT and sought after MONTGOMERY ELEMENTARY. Only minutes to Wegmans, Starbucks, Costco, The Pour House, Millers’s Ale House, Montgomeryville Mall and all major roadways. As an ADDED BONUS, Spring Valley Park is just a short walk away. You can walk the hiking trails, catch a soccer game or a baseball game. You can play hockey, basketball, tennis or visit the tot lot. You can even watch a volleyball game. The park pavilion is a great place for lunch while the little ones play. This one won’t last. Make your appointment today!
Sold for $460,000
Zestimate®
$460,000
502 Stratford Ct, Lansdale, PA 19446
3beds
2,077sqft
Townhouse
Built in 1988
1,742 Square Feet Lot
$460,000 Zestimate®
$221/sqft
$2,982 Estimated rent
Home value
$460,000
$432,000 - $488,000
$2,982/mo
Zestimate® history
Owner options
List your home for rent
$2,982/mo
Rent Zestimate®
Find your next renter with Zillow Rental Manager. Plus, with online applications, you can quickly screen prospective tenants – for free.
$2,982/mo
Rent Zestimate®
Refinance and save
$3,170/mo
Est. payment
Refinancing to a lower rate could help reduce your monthly payments and save thousands over the life of the loan.
$3,170/mo
Est. payment
Explore your selling options
Work with a Zillow partner agent
Leverage their expertise and Zillow's premium Showcase listings to get your home seen by more buyers.
Get startedList with your own agent
Get your home in front of millions of buyers by listing it on Zillow.
Learn how to do itSell it yourself
Take full control of how buyers see your home on Zillow by listing For Sale by Owner (FSBO).
List your homeWhat's special
Updated powder roomConvenient main floor laundryBreakfast barCeramic tile backsplashHuge outside rear deckSeparate dining areaGranite countertops
Zillow last checked:
Listing updated:
Listed by:
Tim Lugara 215-917-8673,
RE/MAX 440 - Doylestown
Bought with:
Hana Hong, RS356200
BHHS Fox & Roach-Blue Bell
Source: Bright MLS,MLS#: PAMC2176676
Facts & features
Interior
Bedrooms & bathrooms
- Bedrooms: 3
- Bathrooms: 3
- Full bathrooms: 2
- 1/2 bathrooms: 1
- Main level bathrooms: 1
Rooms
- Room types: Living Room, Dining Room, Bedroom 2, Bedroom 3, Kitchen, Family Room, Foyer, Bedroom 1, Office
Bedroom 1
- Features: Attached Bathroom, Ceiling Fan(s), Flooring - HardWood
- Level: Upper
- Area: 204 Square Feet
- Dimensions: 12 X 17
Bedroom 2
- Features: Ceiling Fan(s), Flooring - HardWood
- Level: Upper
- Area: 140 Square Feet
- Dimensions: 10 X 14
Bedroom 3
- Features: Ceiling Fan(s), Flooring - HardWood
- Level: Upper
- Area: 100 Square Feet
- Dimensions: 10 X 10
Dining room
- Features: Flooring - Laminate Plank, Chair Rail
- Level: Main
- Area: 99 Square Feet
- Dimensions: 9 X 11
Family room
- Features: Flooring - Laminate Plank
- Level: Lower
- Area: 187 Square Feet
- Dimensions: 11 X 17
Foyer
- Features: Flooring - Laminate Plank
- Level: Main
- Area: 96 Square Feet
- Dimensions: 6 X 16
Kitchen
- Features: Breakfast Bar, Granite Counters, Flooring - Laminate Plank, Eat-in Kitchen
- Level: Main
- Area: 110 Square Feet
- Dimensions: 10 X 11
Living room
- Features: Fireplace - Wood Burning, Flooring - Laminate Plank
- Level: Main
- Area: 260 Square Feet
- Dimensions: 13 X 20
Office
- Features: Flooring - Laminate Plank
- Level: Lower
- Area: 154 Square Feet
- Dimensions: 11 X 14
Heating
- Central, Heat Pump, Electric
Cooling
- Central Air, Electric
Appliances
- Included: Dishwasher, Microwave, Oven/Range - Electric, Washer, Refrigerator, Dryer, Electric Water Heater
- Laundry: Main Level
Features
- Ceiling Fan(s), Chair Railings, Open Floorplan, Eat-in Kitchen, Recessed Lighting, Upgraded Countertops
- Flooring: Laminate, Hardwood, Wood
- Windows: Window Treatments
- Basement: Finished
- Number of fireplaces: 1
- Fireplace features: Wood Burning
Interior area
- Total structure area: 2,077
- Total interior livable area: 2,077 sqft
- Finished area above ground: 1,587
- Finished area below ground: 490
Property
Parking
- Total spaces: 2
- Parking features: Garage Faces Front, Attached, Driveway, Parking Lot
- Attached garage spaces: 1
- Uncovered spaces: 1
Accessibility
- Accessibility features: None
Features
- Levels: Two
- Stories: 2
- Patio & porch: Deck
- Exterior features: Sidewalks, Street Lights
- Pool features: None
Lot
- Size: 1,742 Square Feet
Details
- Additional structures: Above Grade, Below Grade
- Parcel number: 460003406319
- Zoning: RESIDENTIAL
- Special conditions: Standard
Construction
Type & style
- Home type: Townhouse
- Architectural style: Colonial
- Property subtype: Townhouse
Materials
- Vinyl Siding
- Foundation: Concrete Perimeter
Condition
- Excellent
- New construction: No
- Year built: 1988
- Major remodel year: 2023
Utilities & green energy
- Sewer: Public Sewer
- Water: Public
Community & HOA
Community
- Subdivision: Wethersfield
HOA
- Has HOA: Yes
- Services included: Maintenance Grounds, Common Area Maintenance, Trash, Snow Removal, Lawn Care Front, Lawn Care Rear, Lawn Care Side
- HOA fee: $175 monthly
- HOA name: WETHERSFIELD
Location
- Region: Lansdale
- Municipality: MONTGOMERY TWP
Financial & listing details
- Price per square foot: $221/sqft
- Tax assessed value: $130,410
- Annual tax amount: $5,509
- Date on market: 4/23/2026
- Listing agreement: Exclusive Right To Sell
- Inclusions: Washer, Dryer, Refrigerator, (all In As-is Condition)
- Ownership: Fee Simple
Price history
| Date | Event | Price |
|---|---|---|
| 7/29/2026 | Sold | $460,000+7%$221/sqft |
Source:  Bright MLS #PAMC2176676 Report a problem Bright MLS #PAMC2176676 Report a problem | ||
| 4/26/2026 | Pending sale | $429,900$207/sqft |
Source: Bright MLS #PAMC2176676 Report a problem | ||
| 4/23/2026 | Listed for sale | $429,900+50.9%$207/sqft |
Source: Bright MLS #PAMC2176676 Report a problem | ||
| 8/21/2018 | Sold | $284,900$137/sqft |
Source: Public Record Report a problem | ||
| 6/14/2018 | Pending sale | $284,900$137/sqft |
Source: RE/MAX RELIANCE #1001797206 Report a problem | ||
| 6/7/2018 | Listed for sale | $284,900+18.7%$137/sqft |
Source: RE/MAX Reliance #1001797206 Report a problem | ||
| 4/14/2010 | Sold | $240,000-3.2%$116/sqft |
Source: Public Record Report a problem | ||
| 2/18/2010 | Price change | $247,900-2.7%$119/sqft |
Source: Weichert, Realtors #5626883 Report a problem | ||
| 12/19/2009 | Price change | $254,900-4.2%$123/sqft |
Source: Weichert, Realtors #5626883 Report a problem | ||
| 11/25/2009 | Listed for sale | $266,000+21%$128/sqft |
Source: Weichert, Realtors #5626883 Report a problem | ||
| 5/12/2004 | Sold | $219,900+53.8%$106/sqft |
Source: Public Record Report a problem | ||
| 7/20/2001 | Sold | $143,000$69/sqft |
Source: Public Record Report a problem | ||
Public tax history
| Year | Property taxes | Tax assessment |
|---|---|---|
| 2025 | $5,097 +6.3% | $130,410 |
| 2024 | $4,794 | $130,410 |
| 2023 | $4,794 +7.1% | $130,410 |
| 2022 | $4,478 +6.3% | $130,410 |
| 2021 | $4,211 +2.7% | $130,410 |
| 2020 | $4,099 +1.9% | $130,410 |
| 2019 | $4,023 +2.8% | $130,410 |
| 2018 | $3,913 +3% | $130,410 |
| 2017 | $3,799 +2% | $130,410 |
| 2016 | $3,726 +2.7% | $130,410 |
| 2015 | $3,628 +1.7% | $130,410 |
| 2014 | $3,566 +1.4% | $130,410 |
| 2013 | $3,516 +1.4% | $130,410 |
| 2012 | $3,468 +1.8% | $130,410 |
| 2011 | $3,408 +7.3% | $130,410 +4.8% |
| 2010 | $3,175 +3.3% | $124,410 |
| 2009 | $3,075 +3.6% | $124,410 |
| 2008 | $2,968 +2.2% | -- |
| 2007 | $2,905 +2.9% | -- |
| 2006 | $2,823 +2.5% | -- |
| 2005 | $2,755 +3.6% | -- |
| 2004 | $2,659 -0.1% | -- |
| 2003 | $2,661 -0.4% | -- |
| 2002 | $2,671 +9.1% | -- |
| 2000 | $2,448 +1.9% | -- |
| 1999 | $2,402 | -- |
Find assessor info on the county website
Neighborhood: 19446
Nearby homes
- $421,0003 bd3 ba1.5k sqft503 Stratford Ct, Lansdale, PA 19446Off Market
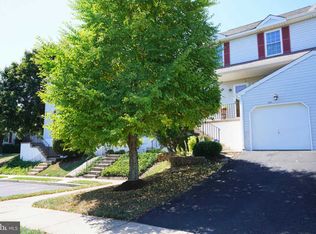
- $358,5002 bd2 ba1.3k sqft501 Stratford Ct, Lansdale, PA 19446Off Market
- $350,6002 bd2 ba1.1k sqft504 Stratford Ct, Lansdale, PA 19446Off Market
- $445,2003 bd3 ba1.6k sqft500 Stratford Ct, Lansdale, PA 19446Off Market
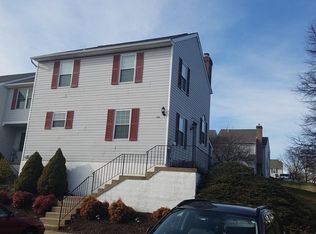
- $423,5003 bd2 ba1.6k sqft505 Stratford Ct, Lansdale, PA 19446Off Market
- $440,0003 bd3 ba1.5k sqft203 Somerset Ct, Lansdale, PA 19446Sold
- $372,0002 bd3 ba1.1k sqft204 Somerset Ct, Lansdale, PA 19446Off Market
- $428,1003 bd3 ba1.5k sqft202 Somerset Ct, Lansdale, PA 19446Off Market
Nearby schools
GreatSchools rating
- 8/10Montgomery El SchoolGrades: K-6Distance: 0.7 mi
- 10/10Pennbrook Middle SchoolGrades: 7-9Distance: 3.9 mi
- 9/10North Penn Senior High SchoolGrades: 10-12Distance: 5.5 mi
Schools provided by the listing agent
- Elementary: Montgomery
- Middle: Pennbrook
- High: North Penn Senior
- District: North Penn
Source: Bright MLS. This data may not be complete. We recommend contacting the local school district to confirm school assignments for this home.
Get a cash offer in 3 minutes
Find out how much your home could sell for in as little as 3 minutes with a no-obligation cash offer.
Estimated market value
$460,000
Get a cash offer in 3 minutes
Find out how much your home could sell for in as little as 3 minutes with a no-obligation cash offer.
Estimated market value
$460,000
- Pennsylvania
- Montgomery County
- Lansdale
- 19446
- 502 Stratford Ct
Nearby cities
Nearby zip codes
Other Lansdale Topics
