Discover your perfect haven in this stunning all-brick ranch. Boasting spacious open living areas, 3 bedrooms, 3 bathrooms, and an attached garage with a pull-through option, this home offers ample room for comfortable living and entertaining. Enjoy the privacy of a partially fenced backyard with an inviting patio and arbor. The double-sided fireplace creates a cozy ambiance, while the updated kitchen with all appliances included and beautiful wood floors add a touch of elegance. This home is over 1960 square feet on the main level with a full basement. Don't miss this opportunity to make this dream home yours! Please call your favorite realtor today for a private showing. $218,900
Closed
Listed by: Landmark Realty • Mindy Woelfel • Contact: 618-946-0434
Bought with: Market Pro Realty, Inc
$212,500
502 Stryker Ave, Jerseyville, IL 62052
3beds
2,363sqft
Single Family Residence
Built in 1960
0.26 Acres Lot
$242,100 Zestimate®
$90/sqft
$2,354 Estimated rent
Home value
$242,100
Estimated sales range
Not available
$2,354/mo
Zestimate® history
Owner options
List your home for rent
$2,354/mo
Rent Zestimate®
Find your next renter with Zillow Rental Manager. Plus, with online applications, you can quickly screen prospective tenants – for free.
$2,354/mo
Rent Zestimate®
Refinance and save
$1,538/mo
Est. payment
Refinancing to a lower rate could help reduce your monthly payments and save thousands over the life of the loan.
$1,538/mo
Est. payment
Explore your selling options
Work with a Zillow partner agent
Leverage their expertise and Zillow's premium Showcase listings to get your home seen by more buyers.
Get startedList with your own agent
Get your home in front of millions of buyers by listing it on Zillow.
Learn how to do itSell it yourself
Take full control of how buyers see your home on Zillow by listing For Sale by Owner (FSBO).
List your homeWhat's special
Zillow last checked:
Listing updated:
Listed by:
Mindy Woelfel 618-946-0434,
Landmark Realty
Bought with:
Kelly J Kodros, 475142126
Market Pro Realty, Inc
Source: MARIS,MLS#: 24053805 Originating MLS: Southwestern Illinois Board of REALTORS
Originating MLS: Southwestern Illinois Board of REALTORSFacts & features
Interior
Bedrooms & bathrooms
- Bedrooms: 3
- Bathrooms: 3
- Full bathrooms: 3
- Main level bathrooms: 2
- Main level bedrooms: 3
Primary bedroom
- Features: Floor Covering: Carpeting
- Level: Main
- Area: 240
- Dimensions: 15x16
Bedroom
- Features: Floor Covering: Wood
- Level: Main
- Area: 130
- Dimensions: 10x13
Bedroom
- Features: Floor Covering: Wood
- Level: Main
- Area: 182
- Dimensions: 14x13
Primary bathroom
- Features: Floor Covering: Ceramic Tile
- Level: Main
- Area: 42
- Dimensions: 6x7
Bathroom
- Features: Floor Covering: Ceramic Tile
- Level: Main
- Area: 50
- Dimensions: 10x5
Bathroom
- Features: Floor Covering: Concrete
- Level: Lower
- Area: 221
- Dimensions: 17x13
Dining room
- Features: Floor Covering: Wood
- Level: Main
- Area: 176
- Dimensions: 11x16
Family room
- Features: Floor Covering: Wood
- Level: Main
- Area: 276
- Dimensions: 12x23
Kitchen
- Features: Floor Covering: Ceramic Tile
- Level: Main
- Area: 190
- Dimensions: 19x10
Living room
- Features: Floor Covering: Wood
- Level: Main
- Area: 304
- Dimensions: 19x16
Heating
- Forced Air, Natural Gas
Cooling
- Central Air, Electric
Appliances
- Included: Dishwasher, Disposal, Gas Range, Gas Oven, Refrigerator, Gas Water Heater
Features
- Dining/Living Room Combo, Kitchen/Dining Room Combo, Center Hall Floorplan, Walk-In Closet(s), Breakfast Bar, Breakfast Room, Custom Cabinetry, Eat-in Kitchen, Shower
- Flooring: Hardwood
- Doors: French Doors
- Windows: Window Treatments, Insulated Windows
- Basement: Full,Partially Finished,Concrete
- Number of fireplaces: 1
- Fireplace features: Kitchen, Recreation Room, Masonry, Family Room, Living Room
Interior area
- Total structure area: 2,363
- Total interior livable area: 2,363 sqft
- Finished area above ground: 1,963
- Finished area below ground: 400
Property
Parking
- Total spaces: 1
- Parking features: Attached, Garage, Garage Door Opener, Off Street
- Attached garage spaces: 1
Features
- Levels: One
- Patio & porch: Patio
Lot
- Size: 0.26 Acres
- Dimensions: 112 x 100
- Features: Corner Lot, Level
Details
- Additional structures: Pergola, Shed(s)
- Parcel number: 0492300100
- Special conditions: Standard
Construction
Type & style
- Home type: SingleFamily
- Architectural style: Traditional,Ranch
- Property subtype: Single Family Residence
Materials
- Brick
Condition
- Year built: 1960
Utilities & green energy
- Sewer: Public Sewer
- Water: Public
- Utilities for property: Natural Gas Available
Community & HOA
Community
- Subdivision: Strykers Add
Location
- Region: Jerseyville
Financial & listing details
- Price per square foot: $90/sqft
- Tax assessed value: $149,580
- Annual tax amount: $3,701
- Date on market: 8/26/2024
- Cumulative days on market: 70 days
- Listing terms: Cash,Conventional,FHA,Other,USDA Loan,VA Loan
- Ownership: Private
- Road surface type: Concrete
Price history
| Date | Event | Price |
|---|---|---|
| 11/4/2024 | Sold | $212,500-2.9%$90/sqft |
Source:  MARIS #24053805 Report a problem MARIS #24053805 Report a problem | ||
| 11/4/2024 | Pending sale | $218,900$93/sqft |
Source: MARIS #24053805 Report a problem | ||
| 9/30/2024 | Contingent | $218,900$93/sqft |
Source: MARIS #24053805 Report a problem | ||
| 8/26/2024 | Listed for sale | $218,900$93/sqft |
Source: MARIS #24053805 Report a problem | ||
Public tax history
| Year | Property taxes | Tax assessment |
|---|---|---|
| 2024 | -- | $49,860 +7% |
| 2023 | $3,701 +66.1% | $46,595 +7% |
| 2022 | $2,229 -1.7% | $43,550 +5.5% |
| 2021 | $2,268 +0% | $41,280 +4% |
| 2020 | $2,267 -1% | $39,690 +2.5% |
| 2019 | $2,290 | $38,720 +0.8% |
| 2018 | -- | $38,430 +0.7% |
| 2017 | -- | $38,145 -0.7% |
| 2016 | -- | $38,410 -1.5% |
| 2015 | -- | $38,995 -0.2% |
| 2014 | -- | $39,055 -1% |
| 2013 | -- | $39,450 |
| 2012 | -- | $39,450 -3.9% |
| 2009 | $1,974 | $41,035 |
| 2007 | -- | -- |
Find assessor info on the county website
Neighborhood: 62052
Nearby homes
- $47,5001 bd1 ba583 sqft518 Leavett St, Jerseyville, IL 62052Sold
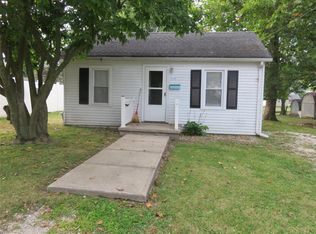
- $14,0104 bd1 ba1k sqft500 Stryker Ave, Jerseyville, IL 62052Off Market
- $36,990-- bd-- ba831 sqft513 Snedeker St, Jerseyville, IL 62052Off Market
- $28,920-- bd-- ba441 sqft511 Snedeker St, Jerseyville, IL 62052Off Market
- $135,200-- bd-- ba1.1k sqft502 Leavett St, Jerseyville, IL 62052Off Market
- $128,8003 bd1 ba1.1k sqft600 Stryker Ave, Jerseyville, IL 62052Off Market
- $264,9003 bd2 ba1.8k sqft503 Stryker Ave, Jerseyville, IL 62052Off Market
- $110,0002 bd2 ba864 sqft501 Stryker Ave, Jerseyville, IL 62052Sold
Nearby schools
GreatSchools rating
- 6/10Jerseyville East Elementary SchoolGrades: 2-4Distance: 0.3 mi
- 6/10Jersey Community High SchoolGrades: 8-12Distance: 0.5 mi
- 7/10Illini Middle SchoolGrades: 5-7Distance: 1.1 mi
Schools provided by the listing agent
- Elementary: Jersey Dist 100
- Middle: Jersey Dist 100
- High: Jerseyville
Source: MARIS. This data may not be complete. We recommend contacting the local school district to confirm school assignments for this home.


Get pre-qualified for a loan
At Zillow Home Loans, we can pre-qualify you in as little as 5 minutes with no impact to your credit score.An equal housing lender. NMLS #10287.
- Illinois
- Jersey County
- Jerseyville
- 62052
- 502 Stryker Ave
Nearby cities
Nearby zip codes
Other Jerseyville Topics
