Skip main navigation
For sale
  • $260,000

    502 Summitview Dr, Lancaster, OH 43130

    4beds
    1,340sqft
    : 
    $1,786/mo
    Get pre-qualified
    Single Family Residence
    Built in 1963
    6,534 Square Feet Lot
    $-- Zestimate®
    $194/sqft
    $-- HOA

    What's special

    New granite countertopsFreshly painted exterior detailsNew front deckFresh paintUpdated kitchenRefinished hardwood flooringAll-new carpet
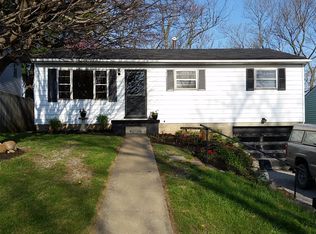
    Welcome to 502 Summit View in Lancaster! This beautifully updated 4-bedroom, 2-bathroom home offers an impressive list of recent improvements, providing peace of mind and modern comfort throughout. The main level features refinished hardwood flooring, fresh paint, new light fixtures, outlets, switches and covers, along with an updated kitchen featuring new granite countertops, backsplash, refrigerator and dishwasher. Both bathrooms have been completely renovated with new tile floors, tile surrounds, vanities, toilets, tubs/shower pan, faucets, accessories and trim, including a convenient en-suite primary bathroom. The finished basement provides additional living space and flexibility, while extensive mechanical and infrastructure updates include all-new plumbing drain and supply lines, an upgraded electrical panel with additional new electrical, a new gas furnace, new central A/C, new 2026 gas water heater, new insulation, and a new French drain system with sump pump. Outside, enjoy a new front deck, freshly painted exterior details, and a new exterior front door. The property also features all-new carpet, a new garage door and opener, and numerous additional updates throughout. With 4 bedrooms, 2 full baths, a one-car garage, finished basement and extensive renovations, this move-in-ready home is a must-see!
    126 days
    135
    24

    Zillow last checked:

    Listing updated:

    Listed by:

    Jonathan R Moore 614-593-5080,

    Roby Realty

    Source: Columbus and Central Ohio Regional MLS ,MLS#: 226013930MLS Logo

      Facts & features

      Interior

      Bedrooms & bathrooms
      • Bedrooms: 4
      • Bathrooms: 2
      • Full bathrooms: 2
      • Main level bedrooms: 3
      Cooling
      • Central Air
      Features
      • Basement: Full
      • Common walls with other units/homes: No Common Walls
      Interior area
      • Total structure area: 1,340
      • Total interior livable area: 1,340 sqft

      Property

      Parking
      • Total spaces: 1
      • Parking features: Attached
      • Garage spaces: 1
      Features
      • Levels: One
      • Patio & porch: Patio
      Lot
      • Size: 6,534 Square Feet
      Details
      • Parcel number: 0531206400
      • Special conditions: Standard

      Construction

      Type & style
      • Home type: SingleFamily
      • Architectural style: Ranch
      • Property subtype: Single Family Residence
      Materials
      • Foundation: Block
      Condition
      • New construction: No
      • Year built: 1963

      Utilities & green energy

      • Sewer: Public Sewer
      • Water: Public

      Community & HOA

      Community
      • Subdivision: MILLERS SUB
      HOA
      • Has HOA: No
      Location
      • Region: Lancaster

      Financial & listing details

      • Price per square foot: $194/sqft
      • Tax assessed value: $179,950
      • Annual tax amount: $2,287
      • Date on market: 8/28/2026

        Estimated market value

        Not available

        Estimated sales range

        Not available

        Not available

        Price history

        DateEventPrice
        8/28/2026Listed for sale$260,000+40.6%$194/sqft
        Source: Columbus and Central Ohio Regional MLS #226013930 Report a problem
        5/4/2026Listing removed$184,900$138/sqft
        Source: Columbus and Central Ohio Regional MLS #226013930 Report a problem
        4/29/2026Listed for sale$184,900+54.1%$138/sqft
        Source: Columbus and Central Ohio Regional MLS #226013930 Report a problem
        4/20/2026Sold$120,000+81%$90/sqft
        Source: Public Record Report a problem
        1/5/2010Sold$66,300+22.8%$49/sqft
        Source: Public Record Report a problem
        11/24/2009Sold$54,000-20.6%$40/sqft
        Source: Public Record Report a problem
        10/17/2009Price change$68,000-37.6%$51/sqft
        Source: foreclosure.com Report a problem
        10/10/2009Listed for sale--
        Source: foreclosure.com Report a problem
        2/27/2006Sold$109,000+10.7%$81/sqft
        Source: Public Record Report a problem
        7/26/2002Sold$98,500+18.7%$74/sqft
        Source: Public Record Report a problem
        6/7/2001Sold$83,000$62/sqft
        Source: Public Record Report a problem

        Public tax history

        YearProperty taxesTax assessment
        2025$2,287 +25.7%$62,980 +34.3%
        2024$1,820 +1.8%$46,900
        2023$1,788 +2%$46,900
        2022$1,753 +25.6%$46,900 +34%
        2021$1,396 -0.5%$35,010
        2020$1,404 +10.1%$35,010
        2019$1,275 +23.4%$35,010 +38.9%
        2018$1,033 -0.1%$25,210 -6.5%
        2017$1,034 +2.6%$26,950
        2016$1,008 +0.4%$26,950 +3.5%
        2015$1,004 +4.8%$26,050
        2014$958 +0.4%$26,050
        2013$953 +27.6%$26,050
        2012$747 +12.1%$26,050 +19.4%
        2011$666 +1.2%$21,810
        2010$658 -35%$21,810 -38.1%
        2009$1,012 +3.5%$35,260 0%
        2008$978 -0.1%$35,263 0%
        2007$980 -6.7%$35,280 +9.8%
        2006$1,050 +0.1%$32,120
        2005$1,049 +4.8%$32,120
        2004$1,002 +38.7%$32,120 +27.3%
        2003$722 -36.4%$25,239
        2002$1,135 -0.1%$25,239
        2001$1,136 +60.5%$25,239 +16.9%
        2000$708 $21,596
        Find assessor info on the county website

        Monthly payment

        Est. payment

        Payment breakdown

        Explore the cost of this home by adjusting the details. Changes won't be saved.
        All calculations are estimates and provided by Zillow, Inc. for informational purposes only. Actual amounts may vary.
        HOA fees may include property taxes on listings classified as Co-Ops. Contact the listing agent and/or owner for fee details.
        See how much you could borrow to make a competitive offer.

        Climate risks

        Neighborhood: 43130

        Getting around

        31 / 100
        Car-Dependent
        32 / 100
        Somewhat Bikeable

        Nearby schools

        GreatSchools rating

        A local agent can set up tours, give advice and negotiate with sellers.

        A local lender can help you make sure your offer is ready when you are.

        Browse local experts