Skip main navigation
Sold for $240,000
  • $240,000

    502 Sunset Ave, Arcadia, FL 34266

    3beds
    1,350sqft
    Single Family Residence
    Built in 1964
    8,538 Square Feet Lot
    $241,100 Zestimate®
    $178/sqft
    $1,716 Estimated rent

    Home value

    $241,100

    Estimated sales range

    Not available

    $1,716/mo

    Zestimate® history
    Loading
    Loading...

    Owner options

    List your home for rent

    $1,716/mo

    Rent Zestimate®

    Find your next renter with Zillow Rental Manager. Plus, with online applications, you can quickly screen prospective tenants – for free.

    Learn more

    $1,716/mo

    Rent Zestimate®

    Refinance and save

    $1,695/mo

    Est. payment

    Refinancing to a lower rate could help reduce your monthly payments and save thousands over the life of the loan.

    See today's rates

    $1,695/mo

    Est. payment

    Explore your selling options

    Work with a Zillow partner agent

    Leverage their expertise and Zillow's premium Showcase listings to get your home seen by more buyers.

    Get started

    List with your own agent

    Get your home in front of millions of buyers by listing it on Zillow.

    Learn how to do it

    Sell it yourself

    Take full control of how buyers see your home on Zillow by listing For Sale by Owner (FSBO).

    List your home

    What's special

    Fully updated interiorGranite countertopsStorage shedNeutral finishesSelect window replacementsBreakfast bar with seatingWarm neutral tones
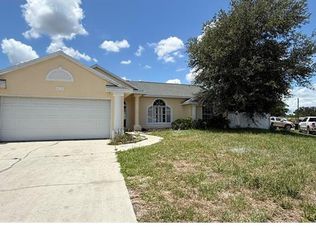
    Perfect opportunity to own this charming 3-bedroom, 2-bath single-family home located in the heart of Arcadia. Major updates include a new roof (2023) and an extensive interior remodel, offering peace of mind and modern appeal. This home features up to 1350 square feet of living space and a spacious backyard complete with a patio area, storage shed, and an additional large shed with built in chicken coop on the rear, providing ample room for outdoor enjoyment and storage. Inside, the bright and inviting living room showcases warm, neutral tones and attractive wood-look tile flooring that flows seamlessly throughout the home. The space is enhanced by crisp white trim, a modern ceiling fan with integrated lighting, and abundant natural light from multiple windows with blinds. Stylish sliding barn doors add architectural interest while offering flexible access to an adjacent room. The open-concept dining area connects seamlessly to the beautifully updated kitchen, creating an ideal space for both everyday living and entertaining. The dining area features decorative wainscoting, neutral finishes, durable tile flooring, recessed lighting, and a stylish ceiling fan. The kitchen is appointed with white cabinetry, granite countertops, stainless steel appliances, and a breakfast bar with seating. A window over the sink fills the space with natural light, while the open layout encourages easy conversation and flow—perfect for hosting family and friends. The primary suite offers ample space and comfort, featuring plush carpeting and a built-in closet. The tastefully updated primary bathroom showcases a spacious walk-in shower accented with natural stone tile and a river-rock style floor, creating a spa-like retreat. Warm wood detailing and modern fixtures enhance the custom shower design, while the vanity area offers a clean, fresh look with a white shaker-style cabinet, sleek countertop, framed mirror, and contemporary lighting. Soft, coastal-inspired tones and crisp crown molding complete this bright and relaxing space. Two additional bedrooms provide flexibility for guests, family, or a home office, including one bedroom with built-in bunk beds. The beautifully remodeled guest bathroom features warm wood-look tile surrounding the tub/shower area and coordinating tile flooring for a cohesive, modern feel. Soft neutral wall tones, upgraded trim work, and a single-sink vanity with updated finishes complete this stylish and functional space—perfect for everyday use or visiting guests. The highlight of this home is a fully updated interior, select window replacements, and a thoughtfully converted living room that was formerly a carport—now seamlessly integrated into the home’s finished living space. This move-in-ready property offers comfort, functionality, and modern style throughout. **PLEASE ENJOY THE 3D INTERACTIVE VIRTUAL TOUR ASSOCIATED WITH THIS LISTING**

    Zillow last checked:

    Listing updated:

    Listing Provided by:

    Ryan Joyce 941-681-8513,

    MARINA PARK REALTY LLC 941-205-0888

    Bought with:

    Sury Duque, 3348260

    COLDWELL BANKER SUNSTAR REALTY

    Source: Stellar MLS,MLS#: C7521743MLS LogoOriginating MLS: Port Charlotte

    Facts & features

    Interior

    Bedrooms & bathrooms
    • Bedrooms: 3
    • Bathrooms: 2
    • Full bathrooms: 2
    Primary bedroom
    • Features: Built-in Closet
    • Level: First
    • Area: 132 Square Feet
    • Dimensions: 12x11
    Bedroom 2
    • Features: Built-in Closet
    • Level: First
    • Area: 110 Square Feet
    • Dimensions: 11x10
    Bedroom 3
    • Features: Built-in Closet
    • Level: First
    • Area: 110 Square Feet
    • Dimensions: 11x10
    Dining room
    • Level: First
    • Area: 143 Square Feet
    • Dimensions: 13x11
    Kitchen
    • Level: First
    • Area: 156 Square Feet
    • Dimensions: 13x12
    Laundry
    • Level: First
    • Area: 90 Square Feet
    • Dimensions: 10x9
    Living room
    • Level: First
    • Area: 210 Square Feet
    • Dimensions: 21x10
    Heating
    • Central
    Cooling
    • Central Air
    Appliances
    • Included: Dishwasher, Electric Water Heater, Microwave, Range, Refrigerator
    • Laundry: Electric Dryer Hookup, Inside, Laundry Room, Washer Hookup
    Features
    • Ceiling Fan(s), Chair Rail, Eating Space In Kitchen, High Ceilings, Primary Bedroom Main Floor, Stone Counters
    • Flooring: Carpet, Ceramic Tile
    • Windows: Blinds
    • Has fireplace: No
    Interior area
    • Total structure area: 1,350
    • Total interior livable area: 1,350 sqft

    Property

    Parking
    • Parking features: Driveway, Ground Level, Off Street
    • Has uncovered spaces: Yes
    • Details: Garage Dimensions: 11X22
    Features
    • Levels: One
    • Stories: 1
    • Patio & porch: Patio
    • Exterior features: Rain Gutters
    • Fencing: Wood
    Lot
    • Size: 8,538 sqft
    • Dimensions: 49 x 125 x 120 x 98
    • Features: City Lot
    Details
    • Additional structures: Shed(s)
    • Parcel number: 253724034600C00030
    • Zoning: R-1B
    • Special conditions: None

    Construction

    Type & style
    • Home type: SingleFamily
    • Architectural style: Ranch
    • Property subtype: Single Family Residence
    Materials
    • Block, Stucco
    • Foundation: Slab
    • Roof: Shingle
    Condition
    • New construction: No
    • Year built: 1964

    Utilities & green energy

    • Sewer: Public Sewer
    • Water: Public
    • Utilities for property: Cable Available, Electricity Available, Electricity Connected, Public

    Community & neighborhood

    Security
    • Security features: Smoke Detector(s)
    Location
    • Region: Arcadia
    • Subdivision: ROYAL HOWARD SUB

    HOA & financial

    HOA
    • Has HOA: No
    Other fees
    • Pet fee: $0 monthly
    Other financial information
    • Total actual rent: 0

    Other

    Other facts
    • Listing terms: Cash,Conventional,FHA,VA Loan
    • Ownership: Fee Simple
    • Road surface type: Paved

    Price history

    DateEventPrice
    3/20/2026Sold$240,000+4.4%$178/sqft
    Source: Stellar MLS #C7521743 Report a problem
    2/15/2026Pending sale$229,995$170/sqft
    Source: Stellar MLS #C7521743 Report a problem
    2/10/2026Listed for sale$229,995+170.6%$170/sqft
    Source: Stellar MLS #C7521743 Report a problem
    10/6/2017Sold$85,000-3.4%$63/sqft
    Source: Public Record Report a problem
    8/11/2017Listed for sale$88,000$65/sqft
    Source: TURNER REALTY, INC. #C7236248 Report a problem
    8/11/2017Pending sale$88,000$65/sqft
    Source: TURNER REALTY, INC. #C7236248 Report a problem
    7/20/2017Listed for sale$88,000$65/sqft
    Source: TURNER REALTY, INC. #C7236248 Report a problem
    7/20/2017Pending sale$88,000$65/sqft
    Source: TURNER REALTY, INC. #C7236248 Report a problem
    5/24/2017Price change$88,000-11.9%$65/sqft
    Source: TURNER REALTY, INC. #C7236248 Report a problem
    4/21/2017Price change$99,900-10.8%$74/sqft
    Source: TURNER REALTY, INC. #C7236248 Report a problem
    2/20/2017Listed for sale$112,000+93.1%$83/sqft
    Source: TURNER REALTY, INC. #C7236248 Report a problem
    6/6/2003Sold$58,000+81.3%$43/sqft
    Source: Public Record Report a problem
    6/5/2002Sold$32,000+3100%$24/sqft
    Source: Public Record Report a problem
    6/26/2000Sold$1,000-97.8%$1/sqft
    Source: Public Record Report a problem
    9/3/1999Sold$46,500$34/sqft
    Source: Public Record Report a problem

    Public tax history

    YearProperty taxesTax assessment
    2024$3,041 +21.5%$126,424 +0.4%
    2023$2,502 -8.1%$125,901 +12.1%
    2022$2,724 +10.8%$112,352 +10%
    2021$2,459 +6.5%$102,138 +9%
    2020$2,309 +2.8%$93,723 +1.9%
    2019$2,246 +17.1%$91,963 +22.3%
    2018$1,917 $75,188 +18.5%
    2017$1,917 $63,470 +14%
    2016-- $55,682 +14%
    2015-- $48,836 +1.7%
    2014$1,308 $48,010 +5.9%
    2013-- $45,315 -0.5%
    2012-- $45,558 -4.9%
    2011-- $47,912 -12%
    2010-- $54,423 -21%
    2009-- $68,861 -18.7%
    2008-- $84,730 -2.8%
    2007-- $87,148 +14.9%
    2006-- $75,874 +66.8%
    2005-- $45,492 +5.3%
    2004-- $43,190 +2.9%
    2003-- $41,954 +1.1%
    2002-- $41,486
    2001-- $41,486 +25.6%
    2000-- $33,030

    Find assessor info on the county website

    Neighborhood: 34266

    Nearby schools

    GreatSchools rating
    Schools provided by the listing agent
    • Elementary: West Elementary School
    • Middle: DeSoto Middle School
    • High: DeSoto County High School

    Source: Stellar MLS. This data may not be complete. We recommend contacting the local school district to confirm school assignments for this home.

    Get a cash offer in 3 minutes
    Find out how much your home could sell for in as little as 3 minutes with a no-obligation cash offer.
    Estimated market value
    $241,100
    Get a cash offer in 3 minutes
    Find out how much your home could sell for in as little as 3 minutes with a no-obligation cash offer.
    Estimated market value
    $241,100