Skip main navigation
Closed
  • $110,000

    502 Superior St, Milroy, MN 56263

    3beds
    2,632sqft
    Single Family
    Built in 1905
    8,624.88 Square Feet Lot
    $111,500 Zestimate®
    $42/sqft
    $1,338 Estimated rent

    Home value

    $111,500

    Estimated sales range

    Not available

    $1,338/mo

    Zestimate® history
    Loading
    Loading...

    Owner options

    List your home for rent

    $1,338/mo

    Rent Zestimate®

    Find your next renter with Zillow Rental Manager. Plus, with online applications, you can quickly screen prospective tenants – for free.

    Learn more

    $1,338/mo

    Rent Zestimate®

    Refinance and save

    $553/mo

    Est. payment

    Refinancing to a lower rate could help reduce your monthly payments and save thousands over the life of the loan.

    See today's rates

    $553/mo

    Est. payment

    Explore your selling options

    Work with a Zillow partner agent

    Leverage their expertise and Zillow's premium Showcase listings to get your home seen by more buyers.

    Get started

    List with your own agent

    Get your home in front of millions of buyers by listing it on Zillow.

    Learn how to do it

    Sell it yourself

    Take full control of how buyers see your home on Zillow by listing For Sale by Owner (FSBO).

    List your home

    What's special

    Great yard spaceNew flooringOpen-concept layoutTwo comfortable bedroomsGenerously sized primary bedroomMain floor laundryOversized gravel driveway
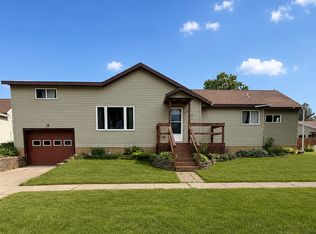
    Welcome to 502 Superior Street – a beautifully updated home tucked away in the quiet, charming town of Milroy. Just a short drive from Marshall, Redwood Falls, Granite Falls, Wabasso, Lucan, Tracy, and more, this property offers the perfect blend of small-town peace with convenient access to nearby communities. Step inside and enjoy the inviting open-concept layout where the living room, dining area, and kitchen flow seamlessly together. The kitchen includes an island for additional prep space and a convenient back entry that leads to a 254 sq ft patio — perfect for grilling and enjoying the outdoors. The main floor features two comfortable bedrooms, including a generously sized primary bedroom, an updated full bathroom, and convenient main floor laundry for added functionality. Upstairs, you’ll find a third bedroom with a walk-through closet with access to a bonus space — ready for your personal touch! Whether you're envisioning an additional bedroom, a cozy playroom, or a peaceful nook, the possibilities are endless. This home has been tastefully updated throughout with new flooring in the kitchen, living room, bathroom, and back entry. Outside, the home offers great yard space with an oversized gravel driveway. A 140 sq ft front deck with patio door access to the living room adds a welcoming touch, while the landscaping in front of the home enhances curb appeal. The detached garage is finished with electricity, air conditioning, a workbench, and overhead storage — ideal for hobbies and projects. Just one block from the local convenience store and a short stroll to the post office and city park, this location is as convenient as it is charming. Don’t miss your chance to own this move-in ready gem in the heart of Milroy!

    Zillow last checked:

    Listing updated:

    Listed by:

    Troy Deutz – The Deutz Group 507-828-5461,

    Edina Realty, Inc.,

    Cynthia Rogers– The Deutz Group 507-337-6683

    Bought with:

    Sarah Jacobson

    Hometown Realty

    Source: NorthstarMLS as distributed by MLS GRID,MLS#: 6701959MLS Logo

    Facts & features

    Interior

    Bedrooms & bathrooms
    • Bedrooms: 3
    • Bathrooms: 2
    • Full bathrooms: 1
    • 1/2 bathrooms: 1
    Bedroom
    • Level: Lower
    • Area: 209.25 Square Feet
    • Dimensions: 9.3x22.5
    Bedroom 2
    • Level: Lower
    • Area: 109.25 Square Feet
    • Dimensions: 11.5x9.5
    Bedroom 3
    • Level: Upper
    • Area: 183.38 Square Feet
    • Dimensions: 17.3x10.6
    Dining room
    • Level: Main
    • Area: 136 Square Feet
    • Dimensions: 8x17
    Kitchen
    • Level: Main
    • Area: 158.4 Square Feet
    • Dimensions: 9x17.6
    Living room
    • Level: Main
    • Area: 339.02 Square Feet
    • Dimensions: 25.3x13.4
    Mud room
    • Level: Main
    • Area: 64.74 Square Feet
    • Dimensions: 8.3x7.8
    Other
    • Level: Upper
    • Area: 276 Square Feet
    • Dimensions: 12x23
    Heating
    • Forced Air
    Cooling
    • Central Air
    Appliances
    • Included: Electric Water Heater, Water Softener Owned
    • Laundry: Main Level
    Features
    • Basement: Partial
    • Number of fireplaces: 1
    • Fireplace features: Gas, Living Room
    Interior area
    • Total structure area: 2,632
    • Total interior livable area: 2,632 sqft
    • Finished area above ground: 1,864
    • Finished area below ground: 0

    Property

    Parking
    • Total spaces: 1
    • Parking features: Detached Garage, Gravel, Electric, Storage
    • Garage spaces: 1
    • Details: Garage Dimensions (22x14)
    Accessibility
    • Accessibility features: None
    Features
    • Levels: One and One Half
    • Stories: 1
    • Patio & porch: Deck, Patio
    Lot
    • Size: 8,624 sqft
    • Dimensions: 75 x 115
    Details
    • Additional structures: Garage(s)
    • Foundation area: 1276
    • Parcel number: 852001180
    • Zoning description: Residential-Single Family

    Construction

    Type & style
    • Home type: SingleFamily
    • Property subtype: Single Family
    Materials
    • Roof: Asphalt
    Condition
    • New construction: No
    • Year built: 1905

    Utilities & green energy

    • Electric: Circuit Breakers, 100 Amp Service
    • Gas: Propane
    • Sewer: City Sewer/Connected
    • Water: City Water/Connected

    Community & neighborhood

    Location
    • Region: Milroy

    HOA & financial

    HOA
    • Has HOA: No

    Other

    Other facts
    • Road surface type: Paved

    Price history

    DateEventPrice
    6/9/2025Sold$110,000+10%$42/sqft
    Source: NorthstarMLS as distributed by MLS GRID #6701959 Report a problem
    4/30/2025Pending sale$100,000$38/sqft
    Source: NorthstarMLS as distributed by MLS GRID #6701959 Report a problem
    4/14/2025Listed for sale$100,000-9.1%$38/sqft
    Source: NorthstarMLS as distributed by MLS GRID #6701959 Report a problem
    4/11/2025Listing removed--
    Source: Owner Report a problem
    3/27/2025Listed for sale$110,000+103.7%$42/sqft
    Source: Owner Report a problem
    10/19/2016Sold$54,000-16.3%$21/sqft
    Source: NorthstarMLS as distributed by MLS GRID #5185032 Report a problem
    8/26/2015Listed for sale$64,500$25/sqft
    Source: REAL ESTATE RETRIEVERS #6011202 Report a problem

    Public tax history

    YearProperty taxesTax assessment
    2025$1,638 +2.8%$93,500 +2.9%
    2024$1,594 +13.5%$90,900 +8.9%
    2023$1,404 +31.2%$83,500 +18.9%
    2022$1,070 -1.3%$70,200 +24.2%
    2021$1,084 -2.5%$56,500 -1.9%
    2020$1,112 $57,600 +1.2%
    2019-- $56,900 -2.2%
    2018-- $58,200
    2017-- --
    2016-- --
    2015-- --
    2014-- --
    2013-- --
    2012-- --
    2011-- --
    2010-- --

    Find assessor info on the county website

    Neighborhood: 56263

    Nearby schools

    GreatSchools rating
    Get pre-qualified for a loan
    At Zillow Home Loans, we can pre-qualify you in as little as 5 minutes with no impact to your credit score.

    An equal housing lender. NMLS #10287.