Skip main navigation
Off market
  • Price Unknown

    502 Sutter Gate Ln #18, Morrisville, NC 27560

    3beds
    --baths
    1,938sqft
    SingleFamily
    Built in 2002
    1,742 Square Feet Lot
    $-- Zestimate®
    $--/sqft
    $2,027 Estimated rent

    Home value

    Not available

    Estimated sales range

    Not available

    $2,027/mo

    Zestimate® history
    Loading
    Loading...

    Owner options

    List your home for rent

    $2,027/mo

    Rent Zestimate®

    Find your next renter with Zillow Rental Manager. Plus, with online applications, you can quickly screen prospective tenants – for free.

    Learn more

    $2,027/mo

    Rent Zestimate®

    Refinance and save

    Refinancing to a lower rate could help reduce your monthly payments and save thousands over the life of the loan.

    See today's rates

    Explore your selling options

    Work with a Zillow partner agent

    Leverage their expertise and Zillow's premium Showcase listings to get your home seen by more buyers.

    Get started

    List with your own agent

    Get your home in front of millions of buyers by listing it on Zillow.

    Learn how to do it

    Sell it yourself

    Take full control of how buyers see your home on Zillow by listing For Sale by Owner (FSBO).

    List your home

    What's special

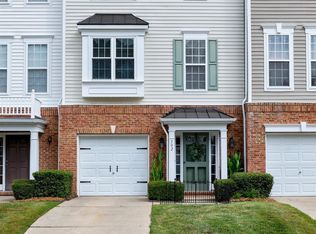
    Charming 3 bed, 2 full bath PLUS 2 half bath townhome with tons of updates! Luxury Vinyl Plank flooring enhances the lower level w/ large Office/bedrm (lacks closet) & half bath. Laundry features beadboard & overhead cabs. You'll love the backyard oasis - a private gardened area to spend time relaxing. Solid oak tread staircase is accented by iron balusters. Open and bright, the 2nd level features half bath, huge kitch w/white cabs, granite counters & pantry. Kitch is large enough for breakfast table or island. The oversized family room has plenty of space for all with angled FP AND capacity for a dining area. Gleaming hardwoods add warmth to the 2nd level. TWO spacious Owner's suites on the upper level feature vaulted ceilings, updated baths w/ granite, new lighting & tile. A huge walk-in closet plus double closets offer lots of hanging space. New ceiling fans, additional lighting, door hardware updated throughout. Lovingly maintained & clean as a whistle! 2020-new roof, 2021-new hot water. Extra flooring added to attic for TONS of storage! Strategically located near RTP, RDU, shopping & dining. Superb schools!

    This property is off market, which means it's not currently listed for sale or rent on Zillow. This may be different from what's available on other websites or public sources.

    Zillow last checked:

    Listing updated:

    Source: HomeServices Property Management,MLS#: 2529940MLS Logo

    Facts & features

    Interior

    Bedrooms & bathrooms
    • Bedrooms: 3
    • Full bathrooms: 2
    • 1/2 bathrooms: 2
    Heating
    • Dual Zone Heat, Forced Air
    Cooling
    • Central Air, Dual Zone A/C
    Appliances
    • Included: Dishwasher, Disposal, Elec. Dryer HU, Electric Range, Garage Opener, Ice Maker Connection, Microwave, Refrigerator, Water Heater (Gas, Water Htr Age 0-3 Yrs)
    Features
    • Flooring: Carpet, Hardwood, Luxury Vinyl
    • Has basement: No
    • Number of fireplaces: 1
    Interior area
    • Total interior livable area: 1,938 sqft

    Property

    Parking
    • Parking features: Attached, DW/Concrete, Garage, 1-Car Garage
    • Has garage: Yes
    Features
    • Exterior features: Community Rec Avail., Community Street Lights, Deck, Gutters, Neighborhood Playground, Porch, Tennis Court/Priv. Com
    • Has private pool: Yes
    Lot
    • Size: 1,742 Square Feet
    • Features: Garden Area, Landscaped, Private Rd Main. Agree

    Construction

    Type & style
    • Home type: SingleFamily
    • Architectural style: Transitional
    Materials
    • Roof: Roof Age 0-5 Years, Shingle
    Condition
    • New construction: No
    • Year built: 2002

    Utilities & green energy

    • Sewer: City Sewer
    • Water: City Water

    Community & HOA

    Community
    • Subdivision: Breckenridge
    HOA
    • Has HOA: Yes
    • HOA fee: $117 monthly
    Location
    • Region: Morrisville

    Financial & listing details

    • Date on market: 9/28/2023

    Price history

    Price history is unavailable.

    Public tax history

    Tax history is unavailable.

    Neighborhood: 27560

    Nearby schools

    GreatSchools rating
    Schools provided by the listing agent
    • Elementary: Wake - Parkside
    • Middle: Wake - Alston Ridge
    • High: Wake - Panther Creek

    Source: HomeServices Property Management. This data may not be complete. We recommend contacting the local school district to confirm school assignments for this home.