Skip main navigation
Off market
  • $305,000

    502 Tailspin Dr, Holt, FL 32564

    2beds
    1,626sqft
    Single Family Residence
    Built in 2008
    0.92 Acres Lot
    $305,000 Zestimate®
    $188/sqft
    $2,082 Estimated rent

    Home value

    $305,000

    $271,000 - $336,000

    $2,082/mo

    Zestimate® history
    Loading
    Loading...

    Owner options

    List your home for rent

    $2,082/mo

    Rent Zestimate®

    Find your next renter with Zillow Rental Manager. Plus, with online applications, you can quickly screen prospective tenants – for free.

    Learn more

    $2,082/mo

    Rent Zestimate®

    Refinance and save

    $1,947/mo

    Est. payment

    Refinancing to a lower rate could help reduce your monthly payments and save thousands over the life of the loan.

    See today's rates

    $1,947/mo

    Est. payment

    Explore your selling options

    Work with a Zillow partner agent

    Leverage their expertise and Zillow's premium Showcase listings to get your home seen by more buyers.

    Get started

    List with your own agent

    Get your home in front of millions of buyers by listing it on Zillow.

    Learn how to do it

    Sell it yourself

    Take full control of how buyers see your home on Zillow by listing For Sale by Owner (FSBO).

    List your home

    What's special

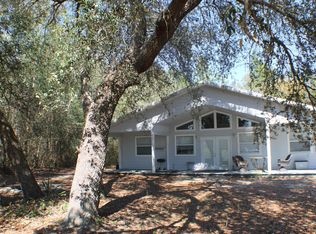
    Touchdown! This beautiful pilot dream is on the Yellow River airport grass runway and is nestled beneath beautiful live oak trees. The location is wow!! This property is just off of the I-10 Holt exit between Pensacola and Crestview, just north of Eglin, the Army 7th base and the whitest beaches in the world at Destin, FL. This grass airfield home has a detached bonus room. Two master bedrooms and a huge airplane hangar.

    This property is off market, which means it's not currently listed for sale or rent on Zillow. This may be different from what's available on other websites or public sources.
    Zillow last checked:

    Listing updated:

    Listed by:

    Your House Team 850-398-8898,

    RE/MAX Agency One,

    P Brett House 850-682-8309,

    RE/MAX Agency One

    Bought with:

    Non Member Office (NABOR)

    Source: ECAOR,MLS#: 842644MLS Logo

    Facts & features

    Interior

    Bedrooms & bathrooms
    • Bedrooms: 2
    • Bathrooms: 2
    • Full bathrooms: 2
    Primary bedroom
    • Level: First
    • Area: 121 Square Feet
    • Dimensions: 11 x 11
    Bedroom
    • Level: First
    • Area: 176 Square Feet
    • Dimensions: 16 x 11
    Primary bathroom
    • Level: First
    • Area: 66 Square Feet
    • Dimensions: 11 x 6
    Bathroom
    • Level: First
    • Area: 121 Square Feet
    • Dimensions: 11 x 11
    Bathroom
    • Level: First
    • Area: 72 Square Feet
    • Dimensions: 9.6 x 7.5
    Great room
    • Level: First
    • Area: 298.12 Square Feet
    • Dimensions: 19.11 x 15.6
    Kitchen
    • Level: First
    • Area: 189.84 Square Feet
    • Dimensions: 16.8 x 11.3
    Laundry
    • Level: First
    • Area: 15.78 Square Feet
    • Dimensions: 5.1 x 3.1
    Heating
    • Central
    Cooling
    • Central Air
    Appliances
    • Included: Dishwasher, Microwave
    • Laundry: Washer/Dryer Hookup
    Features
    • Cathedral Ceiling(s), In-Law Floorplan, Recessed Lighting, Split Bedroom, Woodwork Painted
    • Flooring: Laminate
    • Common walls with other units/homes: No Common Walls
    Interior area
    • Total structure area: 1,626
    • Total interior livable area: 1,626 sqft

    Property

    Parking
    • Parking features: Boat, Detached, Other, Covered
    • Has carport: Yes
    Features
    • Stories: 1
    • Patio & porch: Porch
    • Exterior features: Columns, Separate Living Area
    Lot
    • Size: 0.92 Acres
    • Dimensions: 145 x 276 & 124.39 x 190 x 89 x 98 x 230.73
    • Features: Cleared, Interior Lot, Level
    Details
    • Parcel number: 092N25000000240050
    • Zoning description: County, Resid Single Family

    Construction

    Type & style
    • Home type: SingleFamily
    • Architectural style: Florida Cottage
    • Property subtype: Single Family Residence
    Materials
    • Trim Vinyl, Siding CmntFbrHrdBrd
    • Foundation: Slab
    • Roof: Shingle,Roof Pitched
    Condition
    • Construction Complete
    • New construction: No
    • Year built: 2008

    Utilities & green energy

    • Sewer: Septic Tank

    Community & neighborhood

    Community
    • Community features: Airfield
    Location
    • Region: Holt
    • Subdivision: YELLOW RIVER VALLEY

    Price history

    DateEventPrice
    11/13/2020Sold$275,500$169/sqft
    Source: ECAOR #842644 Report a problem

    Public tax history

    Tax history is unavailable.

    Neighborhood: 32564

    Nearby schools

    GreatSchools rating
    Schools provided by the listing agent
    • Elementary: Baker
    • Middle: Baker
    • High: Baker

    Source: ECAOR. This data may not be complete. We recommend contacting the local school district to confirm school assignments for this home.

    Get pre-qualified for a loan
    At Zillow Home Loans, we can pre-qualify you in as little as 5 minutes with no impact to your credit score.

    An equal housing lender. NMLS #10287.

    Sell for more on Zillow
    Get a Zillow Showcase℠ listing at no additional cost and you could sell for .
    $305,000
    2% more
    +$6,100
    With Zillow Showcase(estimated)
    $311,100