Skip main navigation
Off market
  • $477,600

    502 Teri Ln, Yorkville, IL 60560

    4beds
    3,000sqft
    SingleFamily
    Built in 1990
    0.44 Acres Lot
    $477,600 Zestimate®
    $159/sqft
    $3,460 Estimated rent

    Home value

    $477,600

    $454,000 - $506,000

    $3,460/mo

    Zestimate® history
    Loading
    Loading...

    Owner options

    List your home for rent

    $3,460/mo

    Rent Zestimate®

    Find your next renter with Zillow Rental Manager. Plus, with online applications, you can quickly screen prospective tenants – for free.

    Learn more

    $3,460/mo

    Rent Zestimate®

    Refinance and save

    $3,547/mo

    Est. payment

    Refinancing to a lower rate could help reduce your monthly payments and save thousands over the life of the loan.

    See today's rates

    $3,547/mo

    Est. payment

    Explore your selling options

    Work with a Zillow partner agent

    Leverage their expertise and Zillow's premium Showcase listings to get your home seen by more buyers.

    Get started

    List with your own agent

    Get your home in front of millions of buyers by listing it on Zillow.

    Learn how to do it

    Sell it yourself

    Take full control of how buyers see your home on Zillow by listing For Sale by Owner (FSBO).

    List your home

    What's special

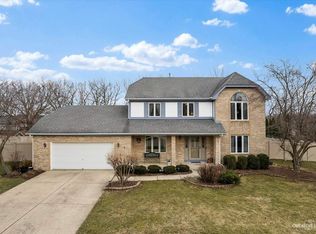
    Welcome Home!! Over 3000 square feet of living space, including an in-law/teen suite with it's own entrance! This updated 4 bedroom 4 bath home has everything you're wanting and MORE! Beautiful engineered wood floors encompass the entire first floor. Fresh neutral paint in living room, kitchen and family room. Family room is wired for surround sound and has beautiful fireplace with views of the backyard. First floor also features flex room that could be used as an office, den or dining room! Beautiful barn door leads to amazing walk-in pantry. GORGEOUS updated kitchen features two porcelain farmhouse sinks, white quartz countertops, new stainless steel appliances, wine fridge, and HUGE island. Kitchen also features soft close drawers, and 42" upper cabinets with crown molding. Upstairs you'll find 3 good sized bedrooms, including the master, with deep closets (one closet could be used as an office or reading nook), and an updated bathroom. The master bedroom features a large walk-in closet and en-suite bathroom. Master bath has separate shower and tub. Downstairs, the in-law/teen suite features a full bath, kitchenette, living room and bedroom with a wall of built in shelving/drawers. Private entrance has a covered porch, sitting area and small storage shed. Basement is partially finished with HUGE laundry room, full bath, possible 5th bedroom and two rec rooms! Backyard features outdoor fireplace, large multi-level deck with gas grill, and gorgeous landscaping. This house is calling your name, come and see it today! ***NEW ROOF 2014*** ***NEW HVAC/HUMIDIFIER 2015*** ***SOLAR PANELS 2019*** ***NEW FLOORING 2019*** ***UPDATED KITCHEN 2019*** ***UPDATED BATH 2021*** ***Seller is offering $5,000 credit for upstairs carpeting***

    This property is off market, which means it's not currently listed for sale or rent on Zillow. This may be different from what's available on other websites or public sources.
    Facts & features

    Interior

    Bedrooms & bathrooms
    • Bedrooms: 4
    • Bathrooms: 5
    • Full bathrooms: 4
    • 1/2 bathrooms: 1
    Heating
    • Forced air, Gas
    Cooling
    • Central
    Appliances
    • Included: Dishwasher, Dryer, Microwave, Range / Oven, Washer
    Features
    • Flooring: Tile, Carpet
    Interior area
    • Total interior livable area: 3,000 sqft

    Property

    Parking
    • Total spaces: 2
    • Parking features: Garage - Attached
    Features
    • Exterior features: Other, Brick
    Lot
    • Size: 0.44 Acres
    Details
    • Parcel number: 0233226006

    Construction

    Type & style
    • Home type: SingleFamily
    Materials
    • Roof: Asphalt
    Condition
    • Year built: 1990

    Community & HOA

    Location
    • Region: Yorkville

    Financial & listing details

    • Price per square foot: $159/sqft
    • Tax assessed value: $383,430
    • Annual tax amount: $9,893

    Price history

    DateEventPrice
    6/15/2021Sold$343,000-2%$114/sqft
    Source: MRED as distributed by MLS GRID #11065743 Report a problem
    5/14/2021Pending sale$350,000$117/sqft
    Source: Coldwell Banker Real Estate Group #11065743 Report a problem
    5/12/2021Contingent$350,000$117/sqft
    Source: MRED as distributed by MLS GRID #11065743 Report a problem
    5/8/2021Price change$350,000-6.7%$117/sqft
    Source: MRED as distributed by MLS GRID #11065743 Report a problem
    5/3/2021Listed for sale$375,000$125/sqft
    Source: MRED as distributed by MLS GRID #11065743 Report a problem
    5/1/2021Pending sale$375,000$125/sqft
    Source: Coldwell Banker Real Estate Group #11065743 Report a problem
    4/30/2021Contingent$375,000$125/sqft
    Source: MRED as distributed by MLS GRID #11065743 Report a problem
    4/27/2021Listed for sale$375,000+108.3%$125/sqft
    Source: MRED as distributed by MLS GRID #11065743 Report a problem
    12/30/2013Sold$180,000-14.3%$60/sqft
    Source: MRED as distributed by MLS GRID #08467166 Report a problem
    10/15/2013Listed for sale$210,000$70/sqft
    Source: Century 21 Pro-Team #08467166 Report a problem

    Public tax history

    YearProperty taxesTax assessment
    2024$9,893 +2.5%$127,810 +11.8%
    2023$9,649 +4%$114,351 +10.1%
    2022$9,281 +3.2%$103,814 +5.3%
    2021$8,996 +0.5%$98,579 +1.8%
    2020$8,949 +3.7%$96,868 +3%
    2019$8,633 $94,047 +6.2%
    2018$8,633 +3.6%$88,575 +6.1%
    2017$8,329 +3.3%$83,500 +6.4%
    2016$8,066 +6.3%$78,442 +10.7%
    2015$7,585 $70,841 +3.3%
    2014$7,585 $68,548
    2013-- $68,548 -6.5%
    2012-- $73,282 -14.9%
    2011-- $86,130 -2.4%
    2010-- $88,220 -10.3%
    2009-- $98,400 +3%
    2008-- $95,537
    2007-- $95,537
    2006$6,365 $95,537 +29.7%
    2005-- $73,670
    2004$4,742 +1.2%$73,670 -1.9%
    2003$4,684 $75,059 +12%
    2002$4,684 -2.4%$67,017 +3%
    2001$4,800 +2.7%$65,065
    2000$4,672 $65,065
    Find assessor info on the county website

    Neighborhood: 60560

    Nearby schools

    GreatSchools rating
    Schools provided by the listing agent
    • District: 115

    Source: The MLS. This data may not be complete. We recommend contacting the local school district to confirm school assignments for this home.

    Get a cash offer in 3 minutes
    Find out how much your home could sell for in as little as 3 minutes with a no-obligation cash offer.
    Estimated market value
    $477,600
    Get a cash offer in 3 minutes
    Find out how much your home could sell for in as little as 3 minutes with a no-obligation cash offer.
    Estimated market value
    $477,600