Skip main navigation
Off market
  • $316,100

    502 Texas Dr, Georgetown, TX 78628

    2beds
    1,654sqft
    SingleFamily
    Built in 2002
    9,234 Square Feet Lot
    $316,100 Zestimate®
    $191/sqft
    $1,772 Estimated rent

    Home value

    $316,100

    $297,000 - $335,000

    $1,772/mo

    Zestimate® history
    Loading
    Loading...

    Owner options

    List your home for rent

    $1,772/mo

    Rent Zestimate®

    Find your next renter with Zillow Rental Manager. Plus, with online applications, you can quickly screen prospective tenants – for free.

    Learn more

    $1,772/mo

    Rent Zestimate®

    Refinance and save

    $2,213/mo

    Est. payment

    Refinancing to a lower rate could help reduce your monthly payments and save thousands over the life of the loan.

    See today's rates

    $2,213/mo

    Est. payment

    Explore your selling options

    Work with a Zillow partner agent

    Leverage their expertise and Zillow's premium Showcase listings to get your home seen by more buyers.

    Get started

    List with your own agent

    Get your home in front of millions of buyers by listing it on Zillow.

    Learn how to do it

    Sell it yourself

    Take full control of how buyers see your home on Zillow by listing For Sale by Owner (FSBO).

    List your home

    What's special

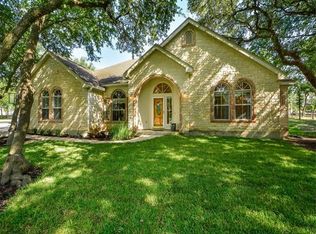
    Meticulously maintained Dickinson Floorplan Move in ready, just a short walk to Texas Drive Amenities Center. 2/2 with Office. Open Floorplan.  No steps at front entrance or Garage entrance. New HVAC Installed June 2020, Fresh paint, full gutters, Corian counter tops, Stainless Steel Appliances , Ceiling fans and crown molding throughout. Kitchen Island, Refrigerator, Washer/Dryer and TV over fireplace in living all to convey with property.  Owner is related to Listing Agent.Guest Accommodations: Yes Restrictions: Yes

    This property is off market, which means it's not currently listed for sale or rent on Zillow. This may be different from what's available on other websites or public sources.
    Facts & features

    Interior

    Bedrooms & bathrooms
    • Bedrooms: 2
    • Bathrooms: 2
    • Full bathrooms: 2
    • Main level bedrooms: 2
    Heating
    • Forced air, Electric, Gas
    Cooling
    • Central
    Appliances
    • Included: Dishwasher, Dryer, Garbage disposal, Microwave, Range / Oven, Refrigerator, Washer
    • Laundry: Laundry Room, Main Level
    Features
    • Breakfast Bar, Recessed Lighting, Walk-In Closet(s), Built-in Features, Crown Molding, Murphy Bed, Multiple Dining Areas, No Interior Steps
    • Flooring: Tile, Carpet
    • Windows: Window Treatments
    • Has fireplace: Yes
    • Fireplace features: Family Room, Gas Log
    Interior area
    • Total interior livable area: 1,654 sqft

    Property

    Parking
    • Total spaces: 2
    • Parking features: Garage - Attached
    Features
    • Patio & porch: Patio, Covered
    • Exterior features: Stone, Stucco
    • Fencing: Fenced, Wrought Iron
    Lot
    • Size: 9,234 sqft
    • Features: Near Golf Course, See Remarks, Sprinkler - Automatic, Sprinkler - Multiple Yards
    • Residential vegetation: Partially Wooded
    Details
    • Parcel number: R11993115060200
    • Special conditions: See Remarks
    • Other equipment: Intercom

    Construction

    Type & style
    • Home type: SingleFamily
    Materials
    • Stone
    • Foundation: Slab
    • Roof: Composition
    Condition
    • Year built: 2002

    Utilities & green energy

    • Sewer: Public Sewer
    • Water: Public
    • Utilities for property: Electricity Available, Natural Gas Available, Underground Utilities, Phone Available

    Community & neighborhood

    Security
    • Security features: Smoke Detector(s)
    Community
    • Community features: Fitness Center, Fifty Five Plus Active Community
    Senior living
    • Senior community: Yes
    Location
    • Region: Georgetown

    HOA & financial

    HOA
    • Has HOA: Yes
    • HOA fee: $100 monthly
    • Services included: See Remarks, Common Area Maintenance

    Other

    Other facts
    • Sewer: Public Sewer
    • WaterSource: Public
    • Flooring: Carpet, Tile
    • Appliances: Dishwasher, Refrigerator, Disposal, Gas Cooktop, Exhaust Fan, Dryer, Microwave, Washer, Stainless Steel Appliance(s), Water Softener Owned, Free-Standing Range
    • AssociationYN: true
    • AttachedGarageYN: true
    • HeatingYN: true
    • CoolingYN: true
    • Heating: Natural Gas, Central
    • Utilities: Electricity Available, Natural Gas Available, Underground Utilities, Phone Available
    • PatioAndPorchFeatures: Patio, Covered
    • FoundationDetails: Slab
    • FireplacesTotal: 1
    • CommunityFeatures: Pool, Tennis Court(s), Clubhouse, Golf, Fitness Center, Dog Park, Sidewalks, Curbs, Library, Walk/Bike/Hike/Jog Trail(s
    • Furnished: Unfurnished
    • ConstructionMaterials: Stucco, Stone Veneer
    • Fencing: Fenced, Wrought Iron
    • Roof: Composition
    • PetsAllowed: No
    • FireplaceFeatures: Family Room, Gas Log
    • SeniorCommunityYN: true
    • InteriorFeatures: Breakfast Bar, Recessed Lighting, Walk-In Closet(s), Built-in Features, Crown Molding, Murphy Bed, Multiple Dining Areas, No Interior Steps
    • AssociationFeeIncludes: See Remarks, Common Area Maintenance
    • ElectricOnPropertyYN: True
    • FarmLandAreaUnits: Square Feet
    • ParkingFeatures: Attached
    • Vegetation: Partially Wooded
    • Cooling: Central Air
    • LaundryFeatures: Laundry Room, Main Level
    • OtherEquipment: Intercom
    • SecurityFeatures: Smoke Detector(s)
    • WindowFeatures: Window Treatments
    • LotFeatures: Near Golf Course, See Remarks, Sprinkler - Automatic, Sprinkler - Multiple Yards
    • MainLevelBedrooms: 2
    • LivingAreaSource: Public Records
    • DirectionFaces: SE
    • CoveredSpaces: 2.00
    • ExteriorFeatures: Gutters Full
    • MlsStatus: ACTIVE UNDER CONTRACT
    • SpecialListingConditions: See Remarks
    • StructureType: Single level Floor Plan
    • AssociationName: Sun City CA

    Price history

    DateEventPrice
    10/6/2020Sold--
    Source: Agent Provided Report a problem
    9/6/2020Pending sale$269,000$163/sqft
    Source: eXp Realty LLC #2614842 Report a problem
    9/1/2020Listed for sale$269,000$163/sqft
    Source: eXp Realty LLC #2614842 Report a problem

    Public tax history

    YearProperty taxesTax assessment
    2025$3,794 -21.7%$370,975 +6.3%
    2024$4,844 -32.2%$349,079 -6.2%
    2023$7,144 -11.3%$371,971 -2.8%
    2022$8,052 +32.5%$382,659 +39.4%
    2021$6,076 +11.2%$274,436 +15.7%
    2020$5,466 -8.5%$237,297 -6.7%
    2019$5,972 +3.8%$254,263
    2018$5,751 $254,263 +2%
    2017$5,751 +10.5%$249,326 +8.7%
    2016$5,203 +13.8%$229,428 +3%
    2015$4,573 $222,655 +12.5%
    2014$4,573 $197,919 +14.8%
    2013-- $172,341 +1.9%
    2012-- $169,078 +1.6%
    2011-- $166,345 +2.5%
    2010-- $162,364 -8.5%
    2009-- $177,450 -3%
    2007-- $182,890 +7%
    2006-- $170,906 +2.6%
    2005-- $166,652 +4.5%
    2004-- $159,403 +179.7%
    2003-- $56,996 +98.6%
    2002-- $28,700

    Find assessor info on the county website

    Neighborhood: 78628

    Nearby schools

    GreatSchools rating
    Schools provided by the listing agent
    • Elementary: NA_Sun_City
    • Middle: NA_Sun_City
    • High: NA_Sun_City
    • District: Jarrell ISD

    Source: The MLS. This data may not be complete. We recommend contacting the local school district to confirm school assignments for this home.

    Get a cash offer in 3 minutes
    Find out how much your home could sell for in as little as 3 minutes with a no-obligation cash offer.
    Estimated market value
    $316,100
    Get a cash offer in 3 minutes
    Find out how much your home could sell for in as little as 3 minutes with a no-obligation cash offer.
    Estimated market value
    $316,100