OPEN House Sunday 2 to 4:30....Fabulous Southlake living! Updates Upgrades make it Move-In ready w- all the latest finishes from window coverings, flooring, fixtures, appliances & more. No carpet. Open concept with great windows and dabbled light pouring in. Beautiful wooded lot & Pool sized. Back yard Pergola-deck cover throws off just the right amount of shade where needed. Newer backyard Deck & Pergola makes for a comfortable outdoor space especially for kids. Putting Green for you golfers! Updates Upgrades with HVAC systems. Nest Thermostats, Ring Doorbell. Dual staircases, Double ovens, Gas cooktop. Upstairs large bedrm has bath & walk in closet - could be studio-game table area-flex room. Master bedrm & Guest bedrm downstairs.. 2 fireplaces have Heatilators -gas. Kitchen has gas plumbing. Front yard just sodded & upgraded landscape! Walk to community Private pond. Fishing & Jogging. Community playgrounds & pools & Tennis Courts! Virtual tour shows all..
Sold
Price Unknown
502 Timber Lake Dr, Southlake, TX 76092
5beds
4,233sqft
Single Family Residence
Built in 1996
0.31 Acres Lot
$1,443,700 Zestimate®
$--/sqft
$6,641 Estimated rent
Home value
$1,443,700
$1.34M - $1.56M
$6,641/mo
Zestimate® history
Owner options
List your home for rent
$6,641/mo
Rent Zestimate®
Find your next renter with Zillow Rental Manager. Plus, with online applications, you can quickly screen prospective tenants – for free.
$6,641/mo
Rent Zestimate®
Refinance and save
$1,200/mo
Est. payment
Refinancing to a lower rate could help reduce your monthly payments and save thousands over the life of the loan.
$1,200/mo
Est. payment
Explore your selling options
Work with a Zillow partner agent
Leverage their expertise and Zillow's premium Showcase listings to get your home seen by more buyers.
Get startedList with your own agent
Get your home in front of millions of buyers by listing it on Zillow.
Learn how to do itSell it yourself
Take full control of how buyers see your home on Zillow by listing For Sale by Owner (FSBO).
List your homeWhat's special
Front yardWalk in closetGas plumbingNewer backyard deckOpen conceptDual staircasesBeautiful wooded lot
Zillow last checked:
Listing updated:
Listed by:
Vickie Diedrick 0347222 817-919-4184,
Mike Robertson Real Estate 817-919-4184
Bought with:
Courtney Hugghins
RE/MAX Four Corners
Source: NTREIS,MLS#: 20549807
Facts & features
Interior
Bedrooms & bathrooms
- Bedrooms: 5
- Bathrooms: 4
- Full bathrooms: 4
Primary bedroom
- Features: Dual Sinks, Double Vanity, Walk-In Closet(s)
- Level: First
- Dimensions: 15 x 19
Bedroom
- Features: Ceiling Fan(s), Split Bedrooms, Walk-In Closet(s)
- Level: First
- Dimensions: 12 x 15
Bedroom
- Features: Built-in Features, Ceiling Fan(s), Walk-In Closet(s)
- Level: Second
- Dimensions: 15 x 12
Bedroom
- Features: Built-in Features, Ceiling Fan(s), En Suite Bathroom, Walk-In Closet(s)
- Level: Second
- Dimensions: 20 x 29
Bedroom
- Features: Walk-In Closet(s)
- Level: Second
- Dimensions: 11 x 13
Breakfast room nook
- Features: Eat-in Kitchen
- Level: First
- Dimensions: 11 x 11
Dining room
- Features: Butler's Pantry
- Level: First
- Dimensions: 15 x 12
Family room
- Features: Built-in Features, Ceiling Fan(s), Fireplace
- Level: First
- Dimensions: 21 x 16
Game room
- Level: Second
- Dimensions: 13 x 16
Kitchen
- Features: Breakfast Bar, Eat-in Kitchen, Granite Counters, Walk-In Pantry
- Level: First
- Dimensions: 15 x 13
Living room
- Features: Fireplace
- Level: First
- Dimensions: 11 x 14
Office
- Features: Built-in Features
- Level: First
- Dimensions: 11 x 12
Heating
- Central, Gas, Natural Gas
Cooling
- Central Air, Ceiling Fan(s), Electric
Appliances
- Included: Some Gas Appliances, Double Oven, Dishwasher, Electric Oven, Gas Cooktop, Disposal, Gas Water Heater, Microwave, Plumbed For Gas
Features
- Built-in Features, Double Vanity, Dumbwaiter, Eat-in Kitchen, Granite Counters, High Speed Internet, Kitchen Island, Multiple Staircases, Open Floorplan, Cable TV, Vaulted Ceiling(s), Walk-In Closet(s)
- Flooring: Ceramic Tile, Stone, Wood
- Windows: Shutters, Window Coverings
- Has basement: No
- Number of fireplaces: 2
- Fireplace features: Heatilator
Interior area
- Total interior livable area: 4,233 sqft
Property
Parking
- Total spaces: 3
- Parking features: Door-Multi, Door-Single, Electric Gate, Garage, Garage Door Opener, Gated, Garage Faces Side
- Attached garage spaces: 3
Features
- Levels: Two
- Stories: 2
- Patio & porch: Deck, Covered
- Exterior features: Rain Gutters
- Pool features: None
- Fencing: Full,Gate,Wood,Wrought Iron
Lot
- Size: 0.31 Acres
- Features: Backs to Greenbelt/Park, Interior Lot, Landscaped, Many Trees, Subdivision, Sprinkler System
Details
- Parcel number: 06447988
Construction
Type & style
- Home type: SingleFamily
- Architectural style: Traditional,Detached
- Property subtype: Single Family Residence
Materials
- Brick
- Foundation: Slab
- Roof: Composition
Condition
- Year built: 1996
Utilities & green energy
- Sewer: Public Sewer
- Water: Public
- Utilities for property: Sewer Available, Water Available, Cable Available
Community & HOA
Community
- Features: Curbs
- Security: Security System Owned, Carbon Monoxide Detector(s), Smoke Detector(s)
- Subdivision: Timber Lake Add
HOA
- Has HOA: Yes
- Services included: All Facilities
- HOA fee: $1,200 annually
- HOA name: Timber Lake HOA
Location
- Region: Southlake
Financial & listing details
- Tax assessed value: $1,115,573
- Annual tax amount: $17,643
- Date on market: 3/2/2024
- Cumulative days on market: 5 days
- Listing terms: Cash,Conventional,Lease Back
Price history
| Date | Event | Price |
|---|---|---|
| 4/5/2024 | Sold | -- |
Source: NTREIS #20549807 Report a problem | ||
| 3/21/2024 | Pending sale | $1,291,000$305/sqft |
Source: NTREIS #20549807 Report a problem | ||
| 3/6/2024 | Contingent | $1,291,000$305/sqft |
Source: NTREIS #20549807 Report a problem | ||
| 3/2/2024 | Listed for sale | $1,291,000+52.7%$305/sqft |
Source: NTREIS #20549807 Report a problem | ||
| 3/31/2021 | Listing removed | -- |
Source:  Engel & Volkers Report a problem Engel & Volkers Report a problem | ||
| 3/13/2021 | Pending sale | $845,350$200/sqft |
Source: Engel & Volkers #14425598 Report a problem | ||
| 2/25/2021 | Listing removed | -- |
Source: Engel & Volkers Report a problem | ||
| 1/8/2021 | Pending sale | $845,350$200/sqft |
Source: Engel&Voelkers Dallas Southlke #14425598 Report a problem | ||
| 9/11/2020 | Listed for sale | $845,350$200/sqft |
Source: Engel&Voelkers Dallas Southlke #14425598 Report a problem | ||
Public tax history
| Year | Property taxes | Tax assessment |
|---|---|---|
| 2025 | $16,074 -0.9% | $1,115,573 |
| 2024 | $16,212 +3.7% | $1,115,573 +14.5% |
| 2023 | $15,636 -12.5% | $974,000 +10.7% |
| 2022 | $17,864 | $880,000 +20.2% |
| 2021 | -- | $731,876 +20.5% |
| 2020 | $13,038 -1.2% | $607,549 -0.4% |
| 2019 | $13,196 0% | $610,000 +5% |
| 2018 | $13,197 +7.6% | $580,679 -1.8% |
| 2017 | $12,263 +8.4% | $591,377 |
| 2016 | $11,318 +6.5% | $591,377 +34.1% |
| 2015 | $10,626 | $441,000 |
| 2014 | $10,626 | $441,000 |
| 2013 | -- | $441,000 -6% |
| 2012 | -- | $469,000 +6.6% |
| 2011 | -- | $440,100 -0.1% |
| 2010 | -- | $440,600 +0.3% |
| 2009 | -- | $439,500 |
| 2008 | -- | $439,500 +4.5% |
| 2007 | -- | $420,600 +5.7% |
| 2006 | -- | $397,900 +2.9% |
| 2005 | -- | $386,600 +4.1% |
| 2004 | -- | $371,500 +3.2% |
| 2003 | -- | $360,100 +5.9% |
| 2002 | -- | $340,000 |
| 2001 | -- | $340,000 |
| 2000 | -- | $340,000 |
Find assessor info on the county website
Neighborhood: Timber Lake
Nearby homes
- $1,110,4005 bd4 ba4k sqft500 Timber Lake Dr, Southlake, TX 76092Off Market
- $--5 bd3 ba3.8k sqft504 Timber Lake Dr, Southlake, TX 76092Sold

- $--5 bd6 ba5k sqft800 Stratford Dr, Southlake, TX 76092Sold

- $1,274,3005 bd4 ba4k sqft503 Timber Lake Dr, Southlake, TX 76092Off Market
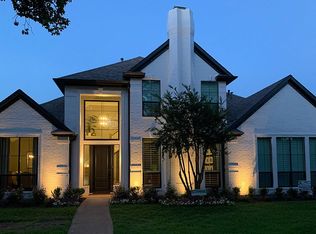
- $1,160,6005 bd4 ba3.7k sqft501 Timber Lake Dr, Southlake, TX 76092Off Market
- $1,231,2005 bd4 ba4k sqft408 Timber Lake Dr, Southlake, TX 76092Off Market
- $1,375,6004 bd3 ba3.5k sqft506 Timber Lake Dr, Southlake, TX 76092Off Market
- $1,145,9004 bd4 ba4k sqft802 Stratford Dr, Southlake, TX 76092Off Market
Nearby schools
GreatSchools rating
- 10/10Robert High Rockenbaugh Elementary SchoolGrades: PK-4Distance: 1.3 mi
- 10/10George Dawson Middle SchoolGrades: 7-8Distance: 2.7 mi
- 9/10Carroll Senior High SchoolGrades: 11-12Distance: 0.8 mi
Schools provided by the listing agent
- Elementary: Rockenbaug
- Middle: Dawson
- High: Carroll
- District: Carroll ISD
Source: NTREIS. This data may not be complete. We recommend contacting the local school district to confirm school assignments for this home.
Get a cash offer in 3 minutes
Find out how much your home could sell for in as little as 3 minutes with a no-obligation cash offer.
Estimated market value
$1,443,700
Get a cash offer in 3 minutes
Find out how much your home could sell for in as little as 3 minutes with a no-obligation cash offer.
Estimated market value
$1,443,700
- Texas
- Tarrant County
- Southlake
- 76092
- Timber Lake
- 502 Timber Lake Dr
Nearby cities
Nearby neighborhoods
Nearby zip codes
Other Southlake Topics
