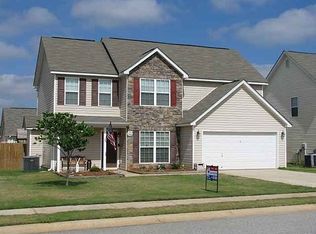
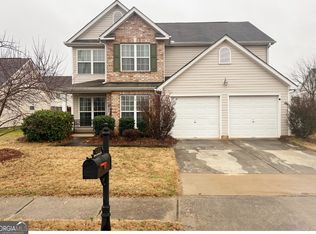
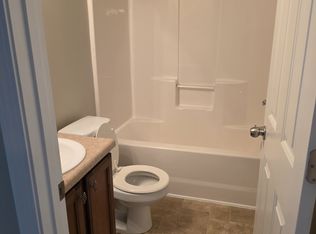
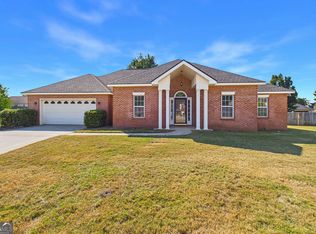
Home back on the market at no fault of seller! Home passes inspection and appraisal with flying colors! Welcome home to 502 Timberwind Drive! Discover the comfort and versatility of this 4-bedroom, 2.5-bathroom home with an additional bonus room (no closet) offering approximately 2,112 square feet of living space in desirable Byron, GA. Built in 2006, the inviting layout features generously sized living areas, a functional kitchen, a fireplace adds warmth and charters to the home, while the yard offers manageable outdoor space with less maintenance. Located in the Timberwind community, this home offers, convenient access to Byron and the surrounding Middle Georgia area, including Warner Robins and Macon. 502 Timberwind is literal minutes from the mall, restaurants, and entertainment venues on Watson, adding to the property's appeal for homeowners seeking convenience and value. Welcome home!
Active
Price increase: $5.1K (9/15)
$265,000
502 Timberwind Dr, Byron, GA 31008
5beds
2,112sqft
Single Family Residence
Built in 2006
6,098 Square Feet Lot
$-- Zestimate®
$125/sqft
$-- HOA
What's special
Inviting layoutFunctional kitchen
- 47 days
- 812
- 71
Zillow last checked:
Listing updated:
Listed by:
Delvyn Deschamps 803-236-8649,
J.W. Professional Services LLC
Source: GAMLS,MLS#: 10827040
Facts & features
Interior
Bedrooms & bathrooms
- Bedrooms: 5
- Bathrooms: 3
- Full bathrooms: 2
- 1/2 bathrooms: 1
Rooms
- Room types: Family Room, Laundry
Heating
- Heat Pump
Cooling
- Ceiling Fan(s), Central Air
Appliances
- Included: Dishwasher, Dryer, Electric Water Heater, Microwave, Oven/Range (Combo), Refrigerator
- Laundry: Mud Room
Features
- Double Vanity, Separate Shower, Soaking Tub
- Flooring: Carpet, Laminate
- Basement: None
- Has fireplace: Yes
- Fireplace features: Gas Log, Living Room
Interior area
- Total structure area: 2,112
- Total interior livable area: 2,112 sqft
- Finished area above ground: 2,112
- Finished area below ground: 0
Property
Parking
- Parking features: Attached
- Has attached garage: Yes
Features
- Levels: Two
- Stories: 2
- Exterior features: Sprinkler System
Lot
- Size: 6,098 Square Feet
- Features: Cul-De-Sac, Level
Details
- Parcel number: 0W97E0 045000
Construction
Type & style
- Home type: SingleFamily
- Architectural style: Traditional
- Property subtype: Single Family Residence
Materials
- Vinyl Siding
- Foundation: Slab
- Roof: Composition
Condition
- Resale
- New construction: No
- Year built: 2006
Utilities & green energy
- Electric: 220 Volts
- Sewer: Public Sewer
- Water: Public
- Utilities for property: Cable Available, Electricity Available, High Speed Internet, Sewer Available, Sewer Connected, Water Available
Community & HOA
Community
- Features: None
- Subdivision: none
HOA
- Has HOA: No
- Services included: None
Location
- Region: Byron
Financial & listing details
- Price per square foot: $125/sqft
- Tax assessed value: $238,200
- Annual tax amount: $2,774
- Date on market: 8/17/2026
- Cumulative days on market: 47 days
- Listing agreement: Exclusive Right To Sell
- Listing terms: Conventional,FHA,Owner Will Carry
- Electric utility on property: Yes
Estimated market value
Not available
Estimated sales range
Not available
$2,013/mo
Price history
| Date | Event | Price |
|---|---|---|
| 9/15/2026 | Price change | $265,000+2%$125/sqft |
Source:  GAMLS #10827040 Report a problem GAMLS #10827040 Report a problem | ||
| 8/17/2026 | Listed for sale | $259,900+75.4%$123/sqft |
Source: GAMLS #10827040 Report a problem | ||
| 10/6/2006 | Sold | $148,200$70/sqft |
Source: Public Record Report a problem | ||
Public tax history
| Year | Property taxes | Tax assessment |
|---|---|---|
| 2025 | $2,775 +4.4% | $95,280 +4.6% |
| 2024 | $2,658 +4.4% | $91,120 +17.2% |
| 2023 | $2,546 +12.4% | $77,760 +13.6% |
| 2022 | $2,265 +11% | $68,440 +11% |
| 2021 | $2,040 +8.8% | $61,640 +9.1% |
| 2020 | $1,876 | $56,480 |
| 2019 | $1,876 -0.2% | $56,480 |
| 2018 | $1,879 +233.4% | $56,480 |
| 2017 | $564 +0% | $56,480 |
| 2016 | $564 | $56,480 -0.5% |
| 2015 | -- | $56,760 |
| 2014 | -- | $56,760 |
| 2013 | -- | $56,760 |
| 2012 | -- | -- |
| 2011 | -- | -- |
| 2010 | -- | -- |
| 2009 | -- | -- |
| 2008 | -- | -- |
| 2007 | -- | -- |
| 2006 | -- | -- |
| 2005 | -- | -- |
Find assessor info on the county website
Monthly payment
Est. payment
Payment breakdown
Explore the cost of this home by adjusting the details. Changes won't be saved.Climate risks
Neighborhood: 31008
Nearby schools
Schools provided by the listing agent
- Elementary: Eagle Springs
- Middle: Thomson
- High: Northside
Source: GAMLS. This data may not be complete. We recommend contacting the local school district to confirm school assignments for this home.
Similar homes
- $259,9003 bd2 ba2.1k sqft113 Christopher Dr, Byron, GA 31008Active

 MLS ID #10788045, Crystal Wright, Honeyland Properties. GAMLS
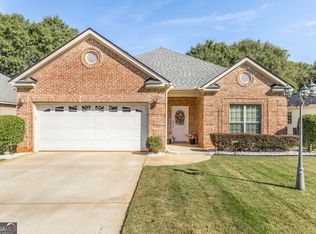
 - $300,0003 bd2 ba1.7k sqft104 Rockford Ct, Centerville, GA 31028Active
 MLS ID #10857141, Essie Y Miller, Keller Williams Middle Georgia. GAMLS
 - $275,0003 bd2 ba1.5k sqft425 Lamplight Dr, Byron, GA 31008Active
 MLS ID #10843922, Cindy Durden, Arise Realty Group, LLC. GAMLS
 - $267,0004 bd2 ba1.8k sqft305 Thornwood Dr, Bonaire, GA 31005Active
 MLS ID #10857411, Cheryl Gillen, Keller Williams Middle Georgia. GAMLS
 - $360,0003 bd3 ba2.7k sqft115 Dora Ln, Byron, GA 31008ActiveMLS ID #10843333, Erin Troup, Keller Williams Middle Georgia. GAMLS
- $270,0004 bd2 ba1.6k sqft310 Falkirk Dr, Warner Robins, GA 31088ActiveMLS ID #10804045, Dejene Parrish, BHHS Georgia Properties. GAMLS
- $272,9004 bd2 ba1.6k sqft140 Sourwood Ln, Warner Robins, GA 31093ActiveMLS ID #10809541, Cindy Durden, Arise Realty Group, LLC. GAMLS
- $242,3123 bd3 ba1.6k sqft302 Beau Claire Cir, Byron, GA 31008ActiveMLS ID #10856038, Brandi Faircloth, Robins Realty Group. GAMLS
- $345,0005 bd3 ba3.1k sqft942 Amelia Dr, Byron, GA 31008ActiveMLS ID #10775269, Darlena Borders, Sellers Realty LLC. GAMLS
- $315,0002 bd2 ba2.3k sqft101 Orchard Ln, Centerville, GA 31028Active Under ContractMLS ID #10827796, Lakisha McMichael, Keller Williams West Atlanta. GAMLS
- $285,0003 bd2 ba1.9k sqft107 Ivey Ct, Warner Robins, GA 31088ActiveMLS ID #10848309, Amber Cryer, Amber Cryer Realty Group. GAMLS
- $250,0004 bd3 ba1.7k sqft117 Crestwood Ct, Centerville, GA 31028ActiveMLS ID #10657596, Katelyn Andrews, eXp Realty. GAMLS
- $291,4353 bd3 ba2.2k sqft504 Lamplight Dr Lot D81, Byron, GA 31008ActiveGAMLS
- $295,0204 bd3 ba2.2k sqft307 Jagee Dr Lot C23, Byron, GA 31008ActiveMLS ID #10836035, Nakeza Collier, SDC Realty Central Georgia. GAMLS
