Skip main navigation
Sold for $1,800,000
  • $1,800,000

    502 Topsail Dr, Rockledge, FL 32955

    4beds
    3,621sqft
    Single Family Residence
    Built in 1999
    0.64 Acres Lot
    $1,897,800 Zestimate®
    $497/sqft
    $4,529 Estimated rent

    Home value

    $1,897,800

    $1.75M - $2.09M

    $4,529/mo

    Zestimate® history
    Loading
    Loading...

    Owner options

    List your home for rent

    $4,529/mo

    Rent Zestimate®

    Find your next renter with Zillow Rental Manager. Plus, with online applications, you can quickly screen prospective tenants – for free.

    Learn more

    $4,529/mo

    Rent Zestimate®

    Refinance and save

    $9,815/mo

    Est. payment

    Refinancing to a lower rate could help reduce your monthly payments and save thousands over the life of the loan.

    See today's rates

    $9,815/mo

    Est. payment

    Explore your selling options

    Work with a Zillow partner agent

    Leverage their expertise and Zillow's premium Showcase listings to get your home seen by more buyers.

    Get started

    List with your own agent

    Get your home in front of millions of buyers by listing it on Zillow.

    Learn how to do it

    Sell it yourself

    Take full control of how buyers see your home on Zillow by listing For Sale by Owner (FSBO).

    List your home

    What's special

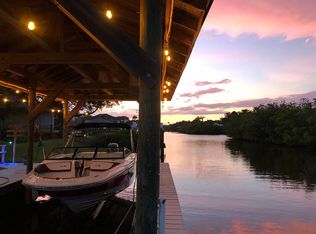
    Custom boat dockExtraordinary waterfront propertyMagnificent mediterranean masterpieceSoaring ceilingsExquisite upgradesTropical pool oasisGigantic family room
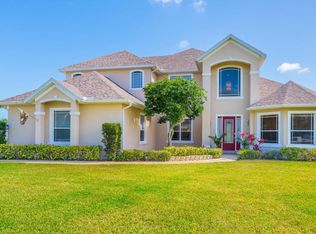
    ((( EXTRAORDINARY WATERFRONT PROPERTY IN SOUTH INDIAN RIVER ISLES! ))) MAGNIFICENT MEDITERRANEAN MASTERPIECE ON AN INCREDIBLE ''POINT PROPERTY'' w/ABSOLUTELY BREATHTAKING VIEWS OF RIVER THROUGH THE ''ONE OF A KIND'' PROTECTED COVE! BEAUTIFULLY RENOVATED TO INTENSIFY THE SPECTACULAR OPEN F/P CONCEPT...SOARING CEILINGS, EXQUISITE UPGRADES, TROPICAL POOL OASIS & CUSTOM BOAT DOCK w/10,000 LB LIFT MAKES THIS PROPERTY TRULY PHENOMENAL! New granite counters, cabinets, SS appl, flooring, fixtures & interior paint WHOLE HOUSE GENERATOR Split F/P w/formal living, dining, master & guest suite + spacious kitchen overlooking gigantic family room w/21 ft ceilings! Enjoy fantastic river view & rocket launches from upstairs loft/outdoor balcony & Tiki bar! ABUNDANT WILDLIFE...A REAL FISHERMAN'S PARADISE!! PARADISE!!

    Zillow last checked:

    Listing updated:

    Listed by:

    Todd Ostrander 321-749-8405,

    RE/MAX Elite

    Bought with:

    Kate Flack, 3221654

    EXP Realty, LLC

    Source: Space Coast AOR,MLS#: 967302

    Facts & features

    Interior

    Bedrooms & bathrooms
    • Bedrooms: 4
    • Bathrooms: 3
    • Full bathrooms: 3
    Primary bedroom
    • Description: Master Bedroom Suite
    • Level: First
    • Area: 315
    • Dimensions: 21.00 x 15.00
    Bedroom 2
    • Description: Back Guest Room with canal View
    • Level: First
    • Area: 210
    • Dimensions: 14.00 x 15.00
    Bedroom 3
    • Description: SW Bedroom
    • Level: First
    • Area: 143
    • Dimensions: 11.00 x 13.00
    Bedroom 4
    • Description: NW Bedroom (being used as an office)
    • Level: First
    • Area: 154
    • Dimensions: 11.00 x 14.00
    Dining room
    • Description: Dining Room Area
    • Level: First
    • Area: 176
    • Dimensions: 11.00 x 16.00
    Family room
    • Description: Entertainment Room off kitchen
    • Level: First
    • Area: 378
    • Dimensions: 21.00 x 18.00
    Kitchen
    • Description: Spacious Gourmet Kitchen
    • Level: First
    • Area: 288
    • Dimensions: 18.00 x 16.00
    Living room
    • Description: Front Room Upon Entry
    • Level: First
    • Area: 299
    • Dimensions: 23.00 x 13.00
    Other
    • Description: Breakfast Nook
    • Level: First
    • Area: 143
    • Dimensions: 11.00 x 13.00
    Other
    • Description: Laundry Room
    • Level: First
    • Area: 126
    • Dimensions: 14.00 x 9.00
    Other
    • Description: Upstairs Loft
    • Level: Second
    • Area: 180
    • Dimensions: 18.00 x 10.00
    Other
    • Description: Upstairs Balcony , Porch
    • Level: First
    • Area: 121
    • Dimensions: 11.00 x 11.00
    Other
    • Description: West Patio Area , Patio
    • Level: First
    • Area: 336
    • Dimensions: 24.00 x 14.00
    Other
    • Description: South Patio Area , Patio
    • Level: First
    • Area: 378
    • Dimensions: 27.00 x 14.00
    Other
    • Description: 2 Car Garage
    • Level: First
    • Area: 504
    • Dimensions: 21.00 x 24.00
    Other
    • Description: 1 car -converted A/C workshop
    • Level: First
    • Area: 231
    • Dimensions: 11.00 x 21.00
    Heating
    • Central, Electric
    Cooling
    • Central Air, Electric
    Appliances
    • Included: Convection Oven, Dishwasher, Disposal, Dryer, Gas Range, Gas Water Heater, Ice Maker, Microwave, Refrigerator, Washer
    • Laundry: Sink
    Features
    • Breakfast Bar, Breakfast Nook, Built-in Features, Ceiling Fan(s), Central Vacuum, Eat-in Kitchen, His and Hers Closets, Open Floorplan, Pantry, Primary Bathroom - Tub with Shower, Primary Downstairs, Split Bedrooms, Vaulted Ceiling(s), Walk-In Closet(s)
    • Flooring: Carpet, Laminate, Tile
    • Has fireplace: No
    Interior area
    • Total structure area: 5,107
    • Total interior livable area: 3,621 sqft

    Property

    Parking
    • Total spaces: 3
    • Parking features: Additional Parking, Attached, Garage Door Opener
    • Attached garage spaces: 3
    Features
    • Levels: One
    • Patio & porch: Deck, Patio, Porch, Screened
    • Exterior features: Balcony, Boat Lift
    • Has private pool: Yes
    • Pool features: Gas Heat, In Ground, Screen Enclosure, Waterfall, Other
    • Has spa: Yes
    • Spa features: In Ground
    • Fencing: Fenced,Wrought Iron
    • Has view: Yes
    • View description: Canal, Pool, River, Water, Intracoastal
    • Has water view: Yes
    • Water view: Canal,River,Water,Intracoastal
    • Waterfront features: Canal Front, Lake Front, Navigable Water, River Front, Seawall
    • Body of water: Indian River
    Lot
    • Size: 0.64 Acres
    • Features: Corner Lot, Cul-De-Sac, Dead End Street, Irregular Lot, Sprinklers In Front, Sprinklers In Rear, Other
    Details
    • Additional structures: Boat House, Workshop
    • Additional parcels included: 2618589
    • Parcel number: 2636120500000.00005.01
    • Special conditions: Standard

    Construction

    Type & style
    • Home type: SingleFamily
    • Property subtype: Single Family Residence
    Materials
    • Frame, Stucco
    • Roof: Tile
    Condition
    • New construction: No
    • Year built: 1999

    Utilities & green energy

    • Electric: Whole House Generator
    • Sewer: Public Sewer
    • Water: Public, Well
    • Utilities for property: Cable Available, Electricity Connected, Natural Gas Connected

    Community & neighborhood

    Security
    • Security features: Closed Circuit Camera(s), Smoke Detector(s)
    Location
    • Region: Rockledge
    • Subdivision: Indian River Isles 3rd Addn

    HOA & financial

    HOA
    • Has HOA: No
    • Amenities included: Boat Dock
    • Association name: SOUTH INDIAN RIVER ISLES 3RD ADDN

    Other

    Other facts
    • Listing terms: Cash,Conventional,VA Loan
    • Road surface type: Asphalt

    Price history

    DateEventPrice
    8/2/2023Sold$1,800,000-9.8%$497/sqft
    Source: Space Coast AOR #967302 Report a problem
    7/12/2023Pending sale$1,995,000$551/sqft
    Source: Space Coast AOR #967302 Report a problem
    6/23/2023Contingent$1,995,000$551/sqft
    Source: Space Coast AOR #967302 Report a problem
    6/11/2023Listed for sale$1,995,000+14%$551/sqft
    Source: Space Coast AOR #967302 Report a problem
    4/5/2023Listing removed--
    Source: Space Coast AOR #946519 Report a problem
    3/25/2023Price change$1,750,000-10.3%$483/sqft
    Source: Space Coast AOR #946519 Report a problem
    2/25/2023Price change$1,950,000+5.4%$539/sqft
    Source: Space Coast AOR #946519 Report a problem
    2/21/2023Price change$1,850,000-5.1%$511/sqft
    Source: Space Coast AOR #946519 Report a problem
    10/7/2022Listed for sale$1,950,000+69.6%$539/sqft
    Source: Space Coast AOR #946519 Report a problem
    5/13/2021Sold$1,150,000$318/sqft
    Source: Space Coast AOR #900965 Report a problem

    Public tax history

    YearProperty taxesTax assessment
    2025$17,426 +19.9%$1,363,340 +14.9%
    2024$14,530 +37.1%$1,186,710 +41%
    2023$10,598 +7.2%$841,930 +3%
    2022$9,888 +53.5%$817,410 +70.2%
    2021$6,441 +3.2%$480,130 +4%
    2020$6,244 +0.3%$461,750 +2.3%
    2019$6,225 $451,370 +1.9%
    2018$6,225 -0.6%$442,960 +2.1%
    2017$6,262 -1.6%$433,850 +2.1%
    2016$6,363 -2.2%$424,930 +0.7%
    2015$6,508 -4.2%$421,980 +0.8%
    2014$6,790 $418,640 -6.6%
    2013-- $448,230 +10.5%
    2012$6,461 -3%$405,570 -2.7%
    2011$6,662 +3%$416,630 -18.9%
    2010$6,471 +9.2%$514,040 -8.1%
    2009$5,926 -0.1%$559,520 -11.7%
    2008$5,931 +0.9%$634,000 -11.3%
    2007$5,878 -9%$715,000 +8%
    2005$6,458 -2.9%$662,020 +25.1%
    2004$6,654 -2.2%$529,280 +9.3%
    2003$6,806 +2.6%$484,390 +11.8%
    2002$6,632 +2.4%$433,450 +20.7%
    2001$6,477 +3.7%$359,060 +1.4%
    2000$6,246 $354,180

    Find assessor info on the county website

    Neighborhood: 32955

    Nearby schools

    GreatSchools rating
    Schools provided by the listing agent
    • Elementary: Suntree
    • Middle: DeLaura
    • High: Viera

    Source: Space Coast AOR. This data may not be complete. We recommend contacting the local school district to confirm school assignments for this home.

    Get a cash offer in 3 minutes
    Find out how much your home could sell for in as little as 3 minutes with a no-obligation cash offer.
    Estimated market value
    $1,897,800
    Get a cash offer in 3 minutes
    Find out how much your home could sell for in as little as 3 minutes with a no-obligation cash offer.
    Estimated market value
    $1,897,800