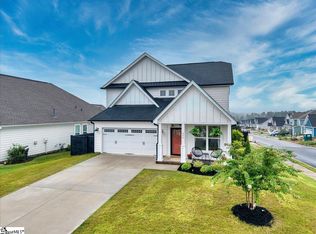
There are few times that I am so impressed when a house feels so much like a home as I experienced when I walked into this home!!! I do not engage in excess hyperbole but I must brag about this home!!! Four wonderful bedrooms and three full full baths. Master and two bedrooms on the spacious main level and a fantastic suite upstairs. The second floor escape includes a nice loft area for lounge or study desk area, nice private full bathroom, a walk-in attic storage area and HVAC systems room and a large bedroom with walk-in closet. This makes for a great in-law or teenager suite or think of the bonus room possibilities!!! When coming from the level driveway your guests are protected from the elements under a generous sized craftsman style covered front porch. Then entering the house into a wide foyer, you are greeted by a large dining area to the left that could be converted into an office. Then step further towards a huge open kitchen with large work surface island suitable to dine at. All kitchen surfaces are a luxurious granite .On the right of the kitchen there is a unique walk-in pantry is not normal for this builder's normal plan but made very special by the owner having removed the extra unnecessary coat closet. A very desirable storage area that is the envy of visitors. The kitchen remains open to a warm and friendly atmosphere created by a living room with a gas log fireplace and high vaulted ceilings. Walking past the F/P to the exterior is a huge screen porch with anodized aluminum trim for long term easy care. The level backyard is protected by a tall wood privacy fence. This is a fully sodded play area that will bring years of enjoyment. Start planting some tall trees on the perimeter or start gardening now and enjoy all four seasons outdoors!! The master bedroom suite offers the owner a huge space, large walk in closet and a relaxing bathroom that includes a garden style soaking tube and a spectacular tile shower. A real classy ensemble. One great appeal ( among many features ) of this subdivision is the village atmosphere. There are sidewalks throughout this quaint community for walking to your content. The retail village part of this community has boutique type shoppes. Enjoy a tasteful coffee shop, restaurant with fantastic food, a church, day care and much more. Many more HOA amenities such as parks, fire pit, and pool with a cabana/clubhouse . You are now living far enough in the country to enjoy fresh air and just 20 minutes to the mountains for hiking and more outdoor activities but still just 10 minutes to grocery stores, 25 minutes to the GSP International Airport, 35 minutes to downtown Greenville for Fine dining and entertainment and then back to your slice of a peaceful paradise. Come see this beautiful home and wonderful subdivision!!!
Sold for $399,900
Zillow last checked:
Listing updated:
Bought with:
Molly Honeycutt
Bluefield Realty Group
Source: Greater Greenville AOR,MLS#: 1504494
Price history
| Date | Event | Price |
|---|---|---|
| 3/23/2026 | Listing removed | $420,000$197/sqft |
Source:  Greater Greenville AOR #1582247 Report a problem Greater Greenville AOR #1582247 Report a problem | ||
| 3/9/2026 | Price change | $420,000-2.3%$197/sqft |
Source: Greater Greenville AOR #1582247 Report a problem | ||
| 2/19/2026 | Listed for sale | $430,000+7.5%$202/sqft |
Source: Greater Greenville AOR #1582247 Report a problem | ||
| 10/20/2023 | Sold | $399,900$188/sqft |
Source: Greater Greenville AOR #1504494 Report a problem | ||
| 8/31/2023 | Pending sale | $399,900$188/sqft |
Source: Greater Greenville AOR #1504494 Report a problem | ||
| 8/17/2023 | Price change | $399,900-3.6%$188/sqft |
Source: Greater Greenville AOR #1504494 Report a problem | ||
| 8/9/2023 | Listed for sale | $415,000$195/sqft |
Source: Greater Greenville AOR #1504494 Report a problem | ||
| 8/6/2023 | Pending sale | $415,000$195/sqft |
Source: Greater Greenville AOR #1504494 Report a problem | ||
| 7/29/2023 | Listed for sale | $415,000+47.6%$195/sqft |
Source: Greater Greenville AOR #1504494 Report a problem | ||
| 8/23/2021 | Sold | $281,214$132/sqft |
Source: Public Record Report a problem | ||
Get a cash offer in 3 minutes
Find out how much your home could sell for in as little as 3 minutes with a no-obligation cash offer.
Estimated market value
$403,600
