There's no denying that this one will take some work but holy smokes the finished product could be so worth the time and investment! This stately home sits on a large corner lot in the heart of Audubon and offers so many beautiful details from the stained glass leaded windows, to the ornate wooden banister, glass pocket doors and grand front door with original tiled floor in the foyer. There's a spacious primary suite on the main floor that offers French doors into the family room with ensuite and walk-in closet. There's a fireplace and built-ins in the family room. The laundry area is conveniently located by the kitchen. The upstairs offers 4 bedrooms and a bathroom. The basement has lots and lots of storage space plus a new furnace. Outside you have a 2 tiered deck, detached 2 car garage, newer roof and a delicious apple tree. *Home is sold in its as is condition - a water pipe broke upstairs while the owner was away causing water damage - the home was professionally mitigated by ServiceMaster but there is no replacement cost coverage.*
Contingent
$69,000
502 Tracy St, Audubon, IA 50025
5beds
2,908sqft
Single Family Residence
Built in 1906
0.3 Acres Lot
$-- Zestimate®
$24/sqft
$-- HOA
What's special
Stained glass leaded windowsOrnate wooden banisterLarge corner lotGlass pocket doorsNewer roofDelicious apple tree
- 55 days
- 495
- 14
Likely to sell faster than
Zillow last checked:
Listing updated:
Listed by:
Abby Rasmussen 712-249-1311,
Wayne Hansen Real Estate Llc
Source: NY State MLS,MLS#: 11927262
Facts & features
Interior
Bedrooms & bathrooms
- Bedrooms: 5
- Bathrooms: 3
- Full bathrooms: 2
- 1/2 bathrooms: 1
Rooms
- Room types: Dining Room, En Suite, Family Room, First Floor Bathroom, First Floor Master Bedroom, Kitchen, Laundry Room, Master Bedroom, Walk-in Closet
Kitchen
- Features: Eat-in Kitchen
Heating
- Natural Gas, Forced Air
Cooling
- Central
Features
- Flooring: Hardwood, Carpet
- Doors: Bilco Doors
- Basement: Full,Bilco Doors,Unfinished,Bathrooms(1)
- Number of fireplaces: 1
Interior area
- Total structure area: 4,125
- Total interior livable area: 2,908 sqft
- Finished area above ground: 2,908
Video & virtual tour
Property
Parking
- Total spaces: 2
- Parking features: Driveway, Detached
- Garage spaces: 2
- Has uncovered spaces: Yes
Features
- Stories: 2
- Patio & porch: Covered Porch, Deck
- Frontage length: 0
Lot
- Size: 0.3 Acres
- Features: Corner, Trees
Details
- Parcel number: 24 AUDUBON CORP/AUDUBON, 0.0000.0000
- Lease amount: $0
Construction
Type & style
- Home type: SingleFamily
- Property subtype: Single Family Residence
Materials
- Frame, Aluminum Siding, Vinyl Siding
- Roof: Asphalt
Condition
- New construction: No
- Year built: 1906
Utilities & green energy
- Electric: Amps(0)
- Sewer: Municipal
- Water: Municipal
- Utilities for property: Naturl Gas Available
Community & HOA
HOA
- Has HOA: No
Location
- Region: Audubon
Financial & listing details
- Price per square foot: $24/sqft
- Tax assessed value: $153,720
- Annual tax amount: $2,594
- Date on market: 8/16/2026
- Date available: 08/09/2026
Estimated market value
Not available
Estimated sales range
Not available
$1,701/mo
Price history
| Date | Event | Price |
|---|---|---|
| 9/17/2026 | Contingent | $69,000$24/sqft |
Source: NY State MLS #11927262 Report a problem | ||
| 8/16/2026 | Listed for sale | $69,000-34.3%$24/sqft |
Source: NY State MLS #11927262 Report a problem | ||
| 11/12/2025 | Sold | $105,000-16%$36/sqft |
Source: NY State MLS #11587334 Report a problem | ||
| 11/1/2025 | Contingent | $125,000$43/sqft |
Source: NY State MLS #11587334 Report a problem | ||
| 10/17/2025 | Price change | $125,000-7.4%$43/sqft |
Source: NY State MLS #11587334 Report a problem | ||
| 10/10/2025 | Listed for sale | $135,000+28.6%$46/sqft |
Source: NY State MLS #11587334 Report a problem | ||
| 9/4/2022 | Listing removed | -- |
Source:  NY State MLS Report a problem NY State MLS Report a problem | ||
| 7/23/2022 | Contingent | $105,000$36/sqft |
Source: NY State MLS #11094590 Report a problem | ||
| 7/21/2022 | Listed for sale | $105,000+148.2%$36/sqft |
Source: NY State MLS #11094590 Report a problem | ||
| 10/24/2011 | Sold | $42,300$15/sqft |
Source:  NoCoast MLS as distributed by MLS GRID #5403356 Report a problem NoCoast MLS as distributed by MLS GRID #5403356 Report a problem | ||
Public tax history
| Year | Property taxes | Tax assessment |
|---|---|---|
| 2025 | $2,544 -3.9% | $153,720 +11.7% |
| 2024 | $2,648 +79.2% | $137,660 |
| 2023 | $1,478 +7.3% | $137,660 +118.1% |
| 2022 | $1,378 -2.5% | $63,130 |
| 2021 | $1,414 +7.6% | $63,130 +6.4% |
| 2020 | $1,314 -0.7% | $59,320 |
| 2019 | $1,324 +12.8% | $59,320 +7.4% |
| 2018 | $1,173 +10.9% | $55,230 +13.9% |
| 2017 | $1,058 +18.1% | $48,490 |
| 2016 | $896 | $48,490 |
| 2015 | $896 +3.2% | $48,490 |
| 2014 | $868 -2% | $48,490 |
| 2013 | $886 -49% | -- |
| 2012 | $1,736 -2.3% | -- |
| 2011 | $1,776 +0.5% | -- |
| 2010 | $1,768 +13.8% | -- |
| 2009 | $1,554 +15.1% | -- |
| 2008 | $1,350 -3.4% | -- |
| 2007 | $1,398 | -- |
Find assessor info on the county website
Monthly payment
Est. payment
Payment breakdown
Explore the cost of this home by adjusting the details. Changes won't be saved.Climate risks
Neighborhood: 50025
Nearby schools
Schools provided by the listing agent
- District: Audubon Comm School District
Source: NY State MLS. This data may not be complete. We recommend contacting the local school district to confirm school assignments for this home.

Similar homes
- $85,0004 bd3 ba1.7k sqft113 E Division St N, Audubon, IA 50025Active
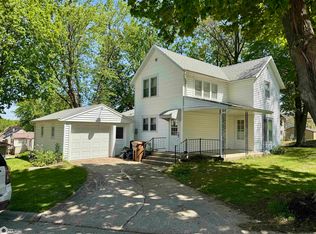 MLS ID #6337939, Genelle Deist, Southwest Iowa Real Estate Co. NoCoast MLS as distributed by MLS GRID
 - $84,0003 bd2 ba2.2k sqft308 Church St, Audubon, IA 50025Active
 MLS ID #6339494, Molly Christensen, Audubon Real Estate. NoCoast MLS as distributed by MLS GRID
 - $85,0004 bd1 ba1.6k sqft503 11th St, Manning, IA 51455Active
 MLS ID #6340956, Eric Rosener, Smart Moves Iowa Realty. NoCoast MLS as distributed by MLS GRID
