Skip main navigation
Closed
  • $437,815

    502 Tulip Poplar Dr, Moncks Corner, SC 29461

    5beds
    2,511sqft
    Single Family Residence
    Built in 2026
    6,534 Square Feet Lot
    $438,400 Zestimate®
    $174/sqft
    $2,609 Estimated rent

    Home value

    $438,400

    $416,000 - $460,000

    $2,609/mo

    Zestimate® history
    Loading
    Loading...

    Owner options

    List your home for rent

    $2,609/mo

    Rent Zestimate®

    Find your next renter with Zillow Rental Manager. Plus, with online applications, you can quickly screen prospective tenants – for free.

    Learn more

    $2,609/mo

    Rent Zestimate®

    Refinance and save

    $2,531/mo

    Est. payment

    Refinancing to a lower rate could help reduce your monthly payments and save thousands over the life of the loan.

    See today's rates

    $2,531/mo

    Est. payment

    Explore your selling options

    Work with a Zillow partner agent

    Leverage their expertise and Zillow's premium Showcase listings to get your home seen by more buyers.

    Get started

    List with your own agent

    Get your home in front of millions of buyers by listing it on Zillow.

    Learn how to do it

    Sell it yourself

    Take full control of how buyers see your home on Zillow by listing For Sale by Owner (FSBO).

    List your home

    What's special

    Two-car garage entranceGas stoveStylish gray kitchen cabinetsBeautifully designed showerSpacious foyerExterior-vented hoodThree additional guest bedrooms
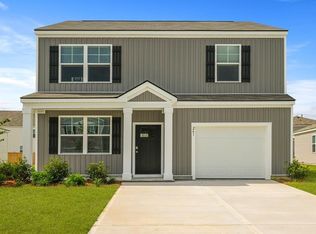
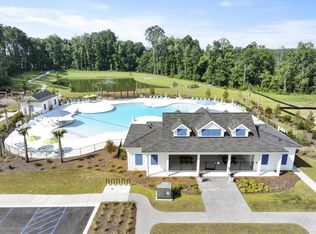
    Special Interest Rate with Closing Cost Assistance paid for by BuilderWelcome to 502 Tulip Poplar Drive in Moncks Corner, located in the charming Carolina Groves community. This spacious home offers a flexible layout and inviting living spaces designed for everyday comfort and easy entertaining. Step inside to a spacious foyer that opens to a flexible front room perfect for a home office, cozy sitting area, or formal dining space. As you move further in, the home opens up to a bright, open-concept living area where the kitchen, dining, and living room come together effortlessly, making it easy to relax, gather, and entertain. Welcome to The Hayden, a stunning home nestled in the serene and picturesque community of Carolina Groves. As you step through the front door, you're greeted by a spacious foyer that leads to a versatile flex room, ideal for a formal dining area or your personalized space. Beyond this, the heart of the home unfolds in a magnificent open-concept design where the kitchen, dining area, and living room blend seamlessly together. The kitchen is a chef's dream, equipped with a gas stove, an exterior-vented hood, a refrigerator, dishwasher, and microwave. A gleaming Carrara Pisa white quartz countertop island stands as a centerpiece, surrounded by stylish gray kitchen cabinets that add a pop of color to the sunlit space. The adjoining living area is expansive, perfect for relaxing or entertaining. Off the living area, a hallway leads to a convenient two-car garage entrance and features a guest bedroom with a full bath--ideal for visitors seeking privacy or those who prefer not to navigate stairs. Upstairs, the master suite awaits with dual walk-in closets, a water closet, and dual vanities, all complemented by a beautifully designed shower. Three additional guest bedrooms share another full bath, and a large loft area provides a versatile space for family activities or quiet retreats. The laundry room is also conveniently located on this level. Every bathroom in The Hayden is adorned with elegant white cultured marble countertops, enhancing the home's sophisticated charm. Outside, the backyard boasts a serene pond view, and the home's proximity to the amenity center--with its resort-style pool, clubhouse, playground, and firepit--adds to its appeal. Here at The Hayden, you can enjoy both luxury and comfort in a picturesque setting. *Square footage dimensions are approximate. *The photos you see here are for illustration purposes only, interior and exterior features, options, colors and selections will differ. Please reach out to sales agent for options.

    Zillow last checked:

    Listing updated:

    Listed by:

    D R Horton Inc

    Bought with:

    Carolina One Real Estate

    Source: CTMLS,MLS#: 26005398MLS Logo

    Facts & features

    Interior

    Bedrooms & bathrooms
    • Bedrooms: 5
    • Bathrooms: 3
    • Full bathrooms: 3
    Cooling
    • Central Air
    Appliances
    • Laundry: Washer Hookup
    Features
    • Ceiling - Smooth, High Ceilings, Kitchen Island, Walk-In Closet(s), Eat-in Kitchen, Pantry
    • Flooring: Luxury Vinyl
    • Windows: Thermal Windows/Doors
    • Has fireplace: No
    Interior area
    • Total structure area: 2,511
    • Total interior livable area: 2,511 sqft

    Property

    Parking
    • Total spaces: 2
    • Parking features: Garage, Garage Door Opener
    • Garage spaces: 2
    Accessibility
    • Accessibility features: Handicapped Equipped
    Features
    • Levels: Two
    • Stories: 2
    • Patio & porch: Patio, Front Porch
    • Waterfront features: Pond
    Lot
    • Size: 6,534 sqft
    • Features: 0 - .5 Acre
    Details
    • Special conditions: 10 Yr Warranty

    Construction

    Type & style
    • Home type: SingleFamily
    • Architectural style: Traditional
    • Property subtype: Single Family Residence
    Materials
    • Vinyl Siding
    • Foundation: Slab
    • Roof: Fiberglass
    Condition
    • New construction: Yes
    • Year built: 2026
    Details
    • Warranty included: Yes

    Utilities & green energy

    • Sewer: Public Sewer
    • Water: Public
    Green energy
    • Green verification: HERS Index Score

    Community & neighborhood

    Community
    • Community features: Clubhouse, Park, Pool
    Location
    • Region: Moncks Corner
    • Subdivision: Carolina Groves

    Other

    Other facts
    • Listing terms: Cash,Conventional,FHA,USDA Loan,VA Loan

    Price history

    DateEventPrice
    5/27/2026Sold$437,815-0.2%$174/sqft
    Source: CTMLS #26005398 Report a problem
    3/30/2026Pending sale$438,585$175/sqft
    Source: CTMLS #26005398 Report a problem
    3/18/2026Price change$438,585+1.3%$175/sqft
    Source: CTMLS #26005398 Report a problem
    3/14/2026Price change$432,900+2.3%$172/sqft
    Source: CTMLS #26005398 Report a problem
    2/26/2026Listed for sale$423,340$169/sqft
    Source: CTMLS #26005398 Report a problem

    Public tax history

    Tax history is unavailable.

    Neighborhood: 29461

    Nearby schools

    GreatSchools rating
    Schools provided by the listing agent
    • Elementary: Whitesville
    • Middle: Berkeley
    • High: Berkeley

    Source: CTMLS. This data may not be complete. We recommend contacting the local school district to confirm school assignments for this home.

    Get a cash offer in 3 minutes
    Find out how much your home could sell for in as little as 3 minutes with a no-obligation cash offer.
    Estimated market value
    $438,400
    Get a cash offer in 3 minutes
    Find out how much your home could sell for in as little as 3 minutes with a no-obligation cash offer.
    Estimated market value
    $438,400