Welcome to this beautifully maintained home located on a quiet dead-end street, perfect for those seeking privacy! Buyers will find peace of mind knowing that all of the major mechanicals were replaced in 2022 including the: furnace, A/C, and water heater, updated siding (2023), new ejector pump in (2025), entire house painted (2023), and that the roof was replaced in (2018)! The first-floor features engineered hardwood flooring throughout (2023), a mud room off of the garage is combined with full sized laundry, and the kitchens granite countertops (2024) highlight the 42" cabinets perfectly! A new Samsung refrigerator was just added (2025)! The kitchen opens to the family room seamlessly ideal of entertaining! The patio can be accessed by a french door with built-in blinds (2024) leading directly to the resort-style backyard! There inside of the fully fenced backyard, will be an in-ground heated pool making summer unforgettable! The extended patio added in (2021) leaves generous space for furniture, grilling, and raised planters! The second floor offers new carpet (2024), a spacious loft, and a primary suite including dual sinks, a separate soaking tub, a new tub and shower surround (2024), and walk-in closet! The lower level is ideal for an in-law arrangement as it features a kitchenette, full bathroom, and 2 bedrooms! With its extensive upgrades, functional layout, and exceptional outdoor space, this home is truly one of a kind! Welcome home!
Closed
$485,000
502 Vernon Dr, Oswego, IL 60543
5beds
2,304sqft
Single Family Residence
Built in 2003
8,472 Square Feet Lot
$487,700 Zestimate®
$211/sqft
$4,695 Estimated rent
Home value
$487,700
$444,000 - $536,000
$4,695/mo
Zestimate® history
Owner options
List your home for rent
$4,695/mo
Rent Zestimate®
Find your next renter with Zillow Rental Manager. Plus, with online applications, you can quickly screen prospective tenants – for free.
$4,695/mo
Rent Zestimate®
Refinance and save
$4,017/mo
Est. payment
Refinancing to a lower rate could help reduce your monthly payments and save thousands over the life of the loan.
$4,017/mo
Est. payment
Explore your selling options
Work with a Zillow partner agent
Leverage their expertise and Zillow's premium Showcase listings to get your home seen by more buyers.
Get startedList with your own agent
Get your home in front of millions of buyers by listing it on Zillow.
Learn how to do itSell it yourself
Take full control of how buyers see your home on Zillow by listing For Sale by Owner (FSBO).
List your homeWhat's special
Spacious loftFully fenced backyardIn-ground heated poolQuiet dead-end streetResort-style backyardNew samsung refrigeratorSeparate soaking tub
Zillow last checked:
Listing updated:
Listed by:
Victoria Mullins, ABR 708-415-1032,
Haus & Boden, Ltd.
Bought with:
Bonnie Antosh
RE/MAX Suburban
Source: MRED as distributed by MLS GRID,MLS#: 12523922
Facts & features
Interior
Bedrooms & bathrooms
- Bedrooms: 5
- Bathrooms: 4
- Full bathrooms: 3
- 1/2 bathrooms: 1
Rooms
- Room types: Loft, Foyer, Recreation Room, Kitchen, Bedroom 5
Primary bedroom
- Features: Flooring (Carpet), Window Treatments (Blinds), Bathroom (Full, Tub & Separate Shwr)
- Level: Second
- Area: 208 Square Feet
- Dimensions: 16X13
Bedroom 2
- Features: Flooring (Carpet), Window Treatments (Blinds)
- Level: Second
- Area: 130 Square Feet
- Dimensions: 13X10
Bedroom 3
- Features: Flooring (Carpet), Window Treatments (Blinds)
- Level: Second
- Area: 132 Square Feet
- Dimensions: 12X11
Bedroom 4
- Features: Flooring (Carpet)
- Level: Basement
- Area: 144 Square Feet
- Dimensions: 12X12
Bedroom 5
- Features: Flooring (Carpet)
- Level: Basement
- Area: 168 Square Feet
- Dimensions: 14X12
Dining room
- Features: Flooring (Hardwood), Window Treatments (Blinds, Curtains/Drapes)
- Level: Main
- Area: 120 Square Feet
- Dimensions: 10X12
Family room
- Features: Flooring (Hardwood), Window Treatments (Blinds, Curtains/Drapes)
- Level: Main
- Area: 252 Square Feet
- Dimensions: 18X14
Foyer
- Features: Flooring (Hardwood)
- Level: Main
- Area: 72 Square Feet
- Dimensions: 9X8
Kitchen
- Features: Kitchen (Eating Area-Table Space, Pantry-Closet, Custom Cabinetry, Granite Counters, SolidSurfaceCounter, Updated Kitchen), Flooring (Hardwood)
- Level: Main
- Area: 264 Square Feet
- Dimensions: 22X12
Kitchen 2nd
- Features: Flooring (Ceramic Tile)
- Level: Basement
- Area: 112 Square Feet
- Dimensions: 14X8
Laundry
- Features: Flooring (Ceramic Tile)
- Level: Main
- Area: 81 Square Feet
- Dimensions: 9X9
Living room
- Features: Flooring (Hardwood), Window Treatments (Blinds, Curtains/Drapes)
- Level: Main
- Area: 204 Square Feet
- Dimensions: 17X12
Loft
- Features: Flooring (Carpet), Window Treatments (Blinds)
- Level: Second
- Area: 156 Square Feet
- Dimensions: 12X13
Recreation room
- Features: Flooring (Carpet)
- Level: Basement
- Area: 476 Square Feet
- Dimensions: 28X17
Heating
- Natural Gas, Forced Air
Cooling
- Central Air
Appliances
- Included: Range, Microwave, Dishwasher, Refrigerator, Disposal, Water Purifier Rented, Humidifier
- Laundry: Main Level
Features
- Cathedral Ceiling(s), In-Law Floorplan
- Flooring: Hardwood
- Windows: Screens
- Basement: Finished,Full
- Attic: Unfinished
Interior area
- Total structure area: 0
- Total interior livable area: 2,304 sqft
Property
Parking
- Total spaces: 2
- Parking features: Asphalt, Garage Door Opener, Yes, Garage Owned, Attached, Garage
- Attached garage spaces: 2
- Has uncovered spaces: Yes
Accessibility
- Accessibility features: No Disability Access
Features
- Stories: 2
- Patio & porch: Patio
- Pool features: In Ground
- Fencing: Fenced,Wood
Lot
- Size: 8,472 Square Feet
- Dimensions: 73X132X75X121
- Features: Cul-De-Sac, Backs to Trees/Woods
Details
- Parcel number: 0303401018
- Special conditions: None
- Other equipment: Ceiling Fan(s), Sump Pump
Construction
Type & style
- Home type: SingleFamily
- Architectural style: Traditional
- Property subtype: Single Family Residence
Materials
- Vinyl Siding
- Foundation: Concrete Perimeter
- Roof: Asphalt
Condition
- New construction: No
- Year built: 2003
- Major remodel year: 2016
Utilities & green energy
- Electric: 200+ Amp Service
- Sewer: Public Sewer
- Water: Public
Community & HOA
Community
- Features: Lake, Curbs, Sidewalks, Street Lights, Street Paved
- Security: Carbon Monoxide Detector(s)
- Subdivision: Farmington Lakes
HOA
- Has HOA: Yes
- Services included: Other
- HOA fee: $425 annually
Location
- Region: Oswego
Financial & listing details
- Price per square foot: $211/sqft
- Tax assessed value: $383,115
- Annual tax amount: $9,793
- Date on market: 11/26/2025
- Listing terms: Conventional
- Ownership: Fee Simple w/ HO Assn.
Price history
| Date | Event | Price |
|---|---|---|
| 5/6/2026 | Sold | $485,000$211/sqft |
Source: Public Record Report a problem | ||
| 3/2/2026 | Sold | $485,000-3%$211/sqft |
Source:  MRED as distributed by MLS GRID #12523922 Report a problem MRED as distributed by MLS GRID #12523922 Report a problem | ||
| 1/3/2026 | Contingent | $499,999$217/sqft |
Source: MRED as distributed by MLS GRID #12523922 Report a problem | ||
| 12/19/2025 | Price change | $499,999-2.9%$217/sqft |
Source: MRED as distributed by MLS GRID #12523922 Report a problem | ||
| 11/26/2025 | Listed for sale | $515,000+43.1%$224/sqft |
Source: MRED as distributed by MLS GRID #12523922 Report a problem | ||
| 6/25/2021 | Sold | $360,000+4.3%$156/sqft |
Source: MRED as distributed by MLS GRID #11101882 Report a problem | ||
| 6/1/2021 | Contingent | $345,000$150/sqft |
Source: MRED as distributed by MLS GRID #11101882 Report a problem | ||
| 5/27/2021 | Listed for sale | $345,000+50%$150/sqft |
Source: MRED as distributed by MLS GRID #11101882 Report a problem | ||
| 3/24/2021 | Listing removed | -- |
Source: Owner Report a problem | ||
| 6/17/2013 | Sold | $230,000-17.8%$100/sqft |
Source: Public Record Report a problem | ||
| 6/1/2013 | Price change | $279,900+12.5%$121/sqft |
Source: Owner #07833075 Report a problem | ||
| 4/6/2013 | Price change | $248,900-0.2%$108/sqft |
Source: RE/MAX Action #08240891 Report a problem | ||
| 2/23/2013 | Price change | $249,400-0.2%$108/sqft |
Source: RE/MAX Action #08240891 Report a problem | ||
| 2/10/2013 | Price change | $249,900-10.7%$108/sqft |
Source: RE/MAX Action #08240891 Report a problem | ||
| 1/27/2013 | Price change | $279,900+12%$121/sqft |
Source: Owner #07833075 Report a problem | ||
| 11/13/2012 | Price change | $249,900-2%$108/sqft |
Source: RE/MAX Action #08240891 Report a problem | ||
| 9/22/2012 | Price change | $255,000-1.9%$111/sqft |
Source: RE/MAX Action #08240891 Report a problem | ||
| 8/4/2012 | Price change | $259,900-3.7%$113/sqft |
Source: RE/MAX Action #08105520 Report a problem | ||
| 7/27/2012 | Price change | $269,900-3.6%$117/sqft |
Source: RE/MAX Action #08105520 Report a problem | ||
| 12/29/2011 | Price change | $279,900+3.7%$121/sqft |
Source: Owner #07833075 Report a problem | ||
| 10/26/2011 | Price change | $269,900-3.6%$117/sqft |
Source: Home Owners Realty, INC. #07833075 Report a problem | ||
| 8/19/2011 | Price change | $279,900-3.4%$121/sqft |
Source: Home Owners Realty, INC. #07833075 Report a problem | ||
| 7/10/2011 | Price change | $289,900-3.3%$126/sqft |
Source: Home Owners Realty, INC. #07833075 Report a problem | ||
| 6/18/2011 | Listed for sale | $299,900$130/sqft |
Source: Home Owners Realty, INC. #07833075 Report a problem | ||
Public tax history
| Year | Property taxes | Tax assessment |
|---|---|---|
| 2024 | $9,794 +6.4% | $127,705 +15% |
| 2023 | $9,201 +5.2% | $111,048 +8% |
| 2022 | $8,743 +6.8% | $102,822 +10% |
| 2021 | $8,185 -1% | $93,474 |
| 2020 | $8,265 +2.7% | $93,474 +3.2% |
| 2019 | $8,046 | $90,580 +4.7% |
| 2018 | $8,046 +4.9% | $86,497 +7% |
| 2017 | $7,672 +1.8% | $80,838 +3% |
| 2016 | $7,539 +5.8% | $78,483 +10% |
| 2015 | $7,129 | $71,348 -0.2% |
| 2014 | $7,129 | $71,486 -1% |
| 2013 | -- | $72,208 -3% |
| 2012 | -- | $74,472 -11% |
| 2011 | -- | $83,677 -5% |
| 2010 | -- | $88,081 -5.1% |
| 2009 | -- | $92,797 +7.3% |
| 2008 | -- | $86,514 -5.2% |
| 2007 | -- | $91,298 |
| 2006 | $6,233 | $91,298 +11.3% |
| 2005 | -- | $82,015 +6.5% |
| 2004 | $5,557 +12271.1% | $77,010 +149.7% |
| 2003 | $45 | $30,836 +4873.5% |
| 2002 | $45 | $620 |
| 2001 | -- | -- |
Find assessor info on the county website
Neighborhood: Farmington Lake
Nearby homes
- $473,700-- bd-- ba-- sqft504 Vernon Dr, Oswego, IL 60543Off Market
- $448,900-- bd-- ba-- sqft500 Vernon Dr, Oswego, IL 60543Off Market
- $440,0004 bd3 ba2.6k sqft400 Kensington Dr, Oswego, IL 60543Sold
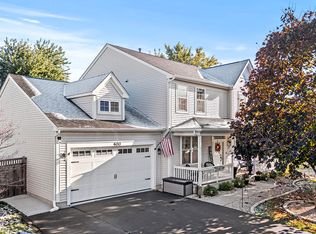
- $461,100-- bd-- ba-- sqft501 Vernon Dr, Oswego, IL 60543Off Market
- $459,700-- bd-- ba-- sqft503 Vernon Dr, Oswego, IL 60543Off Market
- $436,7003 bd3 ba2.1k sqft398 Kensington Dr, Oswego, IL 60543Off Market
- $406,9004 bd3 ba1.7k sqft404 Kensington Dr, Oswego, IL 60543Off Market
- $392,8003 bd3 ba1.7k sqft396 Kensington Dr, Oswego, IL 60543Off Market
Nearby schools
GreatSchools rating
- 4/10Long Beach Elementary SchoolGrades: PK-5Distance: 1.2 mi
- 5/10Plank Junior High SchoolGrades: 6-8Distance: 1.6 mi
- 9/10Oswego East High SchoolGrades: 9-12Distance: 1.8 mi
Schools provided by the listing agent
- Elementary: Long Beach Elementary School
- Middle: Plank Junior High School
- High: Oswego East High School
- District: 308
Source: MRED as distributed by MLS GRID. This data may not be complete. We recommend contacting the local school district to confirm school assignments for this home.
Get a cash offer in 3 minutes
Find out how much your home could sell for in as little as 3 minutes with a no-obligation cash offer.
Estimated market value
$487,700
Get a cash offer in 3 minutes
Find out how much your home could sell for in as little as 3 minutes with a no-obligation cash offer.
Estimated market value
$487,700
- Illinois
- Kendall County
- Oswego
- 60543
- Farmington Lake
- 502 Vernon Dr
Nearby cities
Nearby neighborhoods
Nearby zip codes
Other Oswego Topics
