From the moment you drive into this mediterranean inspired community through the oak tree canopy you will notice the natural beauty within its gates. Step into the picturesque courtyard and ascend the stairway to your new home! This elegantly remodeled 2/2 condo with a 1 car garage has designer touches throughout! The spacious kitchen welcomes the most discerning chef offering elegant white quartz on the roomy counter tops, a subway tile backsplash, stainless steel appliances, an undermount sink, under-cabinet lighting, and more! Stylish and chic new lighting fixtures and fans make a dazzling statement throughout the home. Specific to the 2nd floor situation, the living room has large windows and soaring ceilings giving this home a larger than life feel. The quality plantation shutters offer a sophisticated charm to the windows and rooms. The exquisite bathrooms have been updated with SO much charm including new plumbing fixtures, solid wood vanities and quartz countertops! The primary suite boasts a large walk-in closet, a spacious shower, and double sink vanity! This condo has a BRAND-NEW ROOF, and this building is phase I of the exterior enhancement project currently commencing in this amazing development which will include a newly built staircase, balcony work, exterior paint, and more! The A/C unit was replaced in February of 2023 making this unit completely updated! The gated La Vita Condo community has a breathtaking tropical pool area featuring a clubhouse/bar making it a dreamy entertaining space. This is truly a remarkable offering in a fantastic area. Schedule your showing appointment today!
Sold for $269,000
$269,000
502 VIA DEL ORO DRIVE #205, ALTAMONTE SPRINGS, FL 32714
2beds
1,350sqft
Condominium
Built in 1987
-- sqft lot
$241,200 Zestimate®
$199/sqft
$1,937 Estimated rent
Home value
$241,200
$224,000 - $258,000
$1,937/mo
Zestimate® history
Owner options
List your home for rent
$1,937/mo
Rent Zestimate®
Find your next renter with Zillow Rental Manager. Plus, with online applications, you can quickly screen prospective tenants – for free.
$1,937/mo
Rent Zestimate®
Refinance and save
$2,400/mo
Est. payment
Refinancing to a lower rate could help reduce your monthly payments and save thousands over the life of the loan.
$2,400/mo
Est. payment
Explore your selling options
Work with a Zillow partner agent
Leverage their expertise and Zillow's premium Showcase listings to get your home seen by more buyers.
Get startedList with your own agent
Get your home in front of millions of buyers by listing it on Zillow.
Learn how to do itSell it yourself
Take full control of how buyers see your home on Zillow by listing For Sale by Owner (FSBO).
List your homeWhat's special
Zillow last checked:
Listing updated:
Listed by:
Kelly Hildebrand 407-310-5035,
FANNIE HILLMAN & ASSOCIATES 407-644-1234
Bought with:
Patricia Bruzual, 3340333
EXP REALTY LLC
Source: Stellar MLS,MLS#: O6190651 Originating MLS: Orlando Regional
Originating MLS: Orlando Regional
Facts & features
Interior
Bedrooms & bathrooms
- Bedrooms: 2
- Bathrooms: 2
- Full bathrooms: 2
Primary bedroom
- Description: Room6
- Features: Ceiling Fan(s), Walk-In Closet(s)
- Level: Second
- Dimensions: 12x13
Bedroom 2
- Description: Room5
- Features: Ceiling Fan(s), Built-in Closet
- Level: Second
- Dimensions: 10x9.11
Primary bathroom
- Description: Room7
- Features: Shower No Tub
- Level: Second
- Dimensions: 5.11x8
Bathroom 2
- Description: Room4
- Features: Tub With Shower
- Level: Second
- Dimensions: 8x5
Dining room
- Description: Room2
- Level: Second
- Dimensions: 11x12
Kitchen
- Description: Room1
- Features: Pantry, Stone Counters
- Level: Second
- Dimensions: 12x13
Living room
- Description: Room3
- Features: Ceiling Fan(s)
- Level: Second
- Dimensions: 11x13
Heating
- Central, Electric
Cooling
- Central Air
Appliances
- Included: Dishwasher, Disposal, Electric Water Heater, Microwave, Range, Refrigerator
- Laundry: Inside, Laundry Closet
Features
- Ceiling Fan(s), High Ceilings, Living Room/Dining Room Combo, PrimaryBedroom Upstairs, Solid Surface Counters, Solid Wood Cabinets, Thermostat, Vaulted Ceiling(s), Walk-In Closet(s)
- Flooring: Carpet, Laminate, Tile
- Windows: Shutters, Skylight(s), Window Treatments
- Has fireplace: No
Interior area
- Total structure area: 1,660
- Total interior livable area: 1,350 sqft
Property
Parking
- Total spaces: 1
- Parking features: Garage Door Opener
- Attached garage spaces: 1
- Details: Garage Dimensions: 09X21
Features
- Levels: One
- Stories: 1
- Patio & porch: Covered, Front Porch, None
- Exterior features: Courtyard, Lighting
Details
- Parcel number: 10212952813002050
- Zoning: R-3
- Special conditions: None
Construction
Type & style
- Home type: Condo
- Architectural style: Mediterranean
- Property subtype: Condominium
- Attached to another structure: Yes
Materials
- Stucco, Wood Frame (FSC Certified)
- Foundation: Slab
- Roof: Tile
Condition
- Completed
- New construction: No
- Year built: 1987
Utilities & green energy
- Sewer: Public Sewer
- Water: Public
- Utilities for property: Cable Connected, Electricity Connected, Public, Sewer Connected, Street Lights
Community & HOA
Community
- Features: Association Recreation - Owned, Clubhouse, Community Mailbox, Deed Restrictions, Gated Community - No Guard, Pool, Special Community Restrictions
- Security: Gated Community
- Pet fee: $0 monthly
- Subdivision: LA VITA CONDO PH 2
HOA
- Has HOA: Yes
- Amenities included: Clubhouse, Gated, Pool
- Services included: Common Area Taxes, Community Pool, Maintenance Structure
- HOA fee: $609 monthly
- HOA name: Richard Rodriguez
Location
- Region: Altamonte Springs
Financial & listing details
- Price per square foot: $199/sqft
- Tax assessed value: $195,480
- Annual tax amount: $3,138
- Date on market: 3/27/2024
- Cumulative days on market: 45 days
- Ownership: Condominium
- Total actual rent: 0
- Electric utility on property: Yes
- Road surface type: Paved, Asphalt
Price history
| Date | Event | Price |
|---|---|---|
| 6/17/2024 | Sold | $269,000$199/sqft |
Source:  Stellar MLS #O6190651 Report a problem Stellar MLS #O6190651 Report a problem | ||
| 5/13/2024 | Pending sale | $269,000$199/sqft |
Source: Stellar MLS #O6190651 Report a problem | ||
| 5/9/2024 | Price change | $269,000-2.2%$199/sqft |
Source: Stellar MLS #O6190651 Report a problem | ||
| 4/18/2024 | Price change | $275,000-3.5%$204/sqft |
Source: Stellar MLS #O6190651 Report a problem | ||
| 3/27/2024 | Listed for sale | $285,000+39%$211/sqft |
Source: Stellar MLS #O6190651 Report a problem | ||
| 3/7/2020 | Sold | $205,000-1.9%$152/sqft |
Source: Stellar MLS #O5840969 Report a problem | ||
| 2/21/2020 | Pending sale | $209,000$155/sqft |
Source: VYLLA HOME #O5840969 Report a problem | ||
| 2/12/2020 | Listed for sale | $209,000+39.3%$155/sqft |
Source: VYLLA HOME #O5840969 Report a problem | ||
| 11/22/2017 | Sold | $150,000-6.2%$111/sqft |
Source: Public Record Report a problem | ||
| 11/6/2017 | Pending sale | $159,900$118/sqft |
Source: Owner Report a problem | ||
| 10/30/2017 | Listed for sale | $159,900+3.2%$118/sqft |
Source: Owner Report a problem | ||
| 10/30/2017 | Listing removed | $1,300$1/sqft |
Source: Real Property Management South Orlando Report a problem | ||
| 9/20/2017 | Listed for rent | $1,300$1/sqft |
Source: Real Property Management South Orlando Report a problem | ||
| 7/25/2016 | Listing removed | $1,300+18.2%$1/sqft |
Source: Real Property Management South Orlando Report a problem | ||
| 7/12/2016 | Listing removed | $155,000$115/sqft |
Source: Owner Report a problem | ||
| 3/18/2016 | Listed for sale | $155,000+106.7%$115/sqft |
Source: Owner Report a problem | ||
| 3/6/2013 | Sold | $75,000$56/sqft |
Source: Public Record Report a problem | ||
| 3/5/2013 | Listing removed | $1,100$1/sqft |
Source: Owner Report a problem | ||
| 1/4/2013 | Listed for rent | $1,100$1/sqft |
Source: Owner Report a problem | ||
| 12/21/2012 | Sold | $75,000-20.6%$56/sqft |
Source: Stellar MLS #O5077549 Report a problem | ||
| 10/6/2000 | Sold | $94,500+31.4%$70/sqft |
Source: Public Record Report a problem | ||
| 4/28/1998 | Sold | $71,900$53/sqft |
Source: Public Record Report a problem | ||
Public tax history
| Year | Property taxes | Tax assessment |
|---|---|---|
| 2025 | $3,434 -11.3% | $195,480 -7.7% |
| 2024 | $3,872 +23.4% | $211,842 +10% |
| 2023 | $3,139 +4.1% | $192,584 +4.7% |
| 2022 | $3,015 +7% | $183,896 +9.5% |
| 2021 | $2,819 +6.5% | $167,968 +9.8% |
| 2020 | $2,648 +11.3% | $152,909 +10% |
| 2019 | $2,379 | $139,008 +9.1% |
| 2018 | $2,379 +7.9% | $127,424 +33.6% |
| 2017 | $2,206 +19.9% | $95,401 -5.9% |
| 2016 | $1,840 +9.2% | $101,360 +16.7% |
| 2015 | $1,685 | $86,880 +3.4% |
| 2014 | $1,685 +37.6% | $83,984 +28.9% |
| 2013 | $1,224 +41.1% | $65,160 +36.4% |
| 2012 | $867 -3.8% | $47,784 -2.9% |
| 2011 | $902 -35.2% | $49,232 -34.6% |
| 2010 | $1,392 -40.5% | $75,296 -41.6% |
| 2009 | $2,339 +36.1% | $128,872 -5.9% |
| 2008 | $1,718 -6.9% | $136,989 +3% |
| 2007 | $1,846 -5.5% | $132,999 +2.5% |
| 2006 | $1,953 +0.9% | $129,755 +3% |
| 2005 | $1,935 +65.5% | $125,976 +49.2% |
| 2004 | $1,169 +2.7% | $84,430 +1.9% |
| 2003 | $1,139 +3.8% | $82,856 +2.4% |
| 2002 | $1,097 | $80,914 |
Find assessor info on the county website
Neighborhood: 32714
Nearby homes
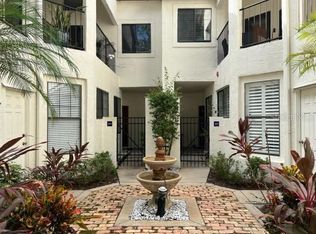
- $285,0002 bd2 ba1.3k sqft502 Via Del Oro Dr UNIT 104, Altamonte Springs, FL 32714Sold
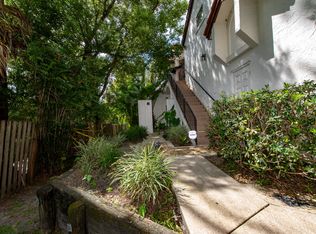
- $269,5003 bd2 ba1.6k sqft502 Via Del Oro Dr UNIT 101, Altamonte Springs, FL 32714Off Market
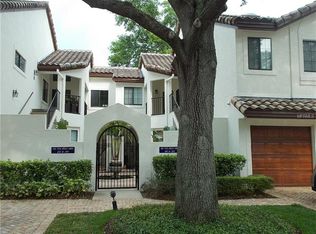
- $212,1002 bd2 ba1.3k sqft502 Via Del Oro Dr UNIT 103, Altamonte Springs, FL 32714Off Market
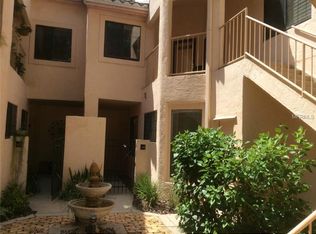
- $218,4002 bd2 ba1.3k sqft502 Via Del Oro Dr UNIT 105, Altamonte Springs, FL 32714Off Market
- $268,8003 bd2 ba1.6k sqft502 Via Del Oro Dr UNIT 106, Altamonte Springs, FL 32714Off Market
- $191,8002 bd2 ba1.2k sqft502 Via Del Oro Dr UNIT 201, Altamonte Springs, FL 32714Off Market
- $243,9002 bd2 ba1.2k sqft502 Via Del Oro Dr UNIT 202, Altamonte Springs, FL 32714Off Market
- $206,2002 bd2 ba1.3k sqft502 Via Del Oro Dr UNIT 203, Altamonte Springs, FL 32714Off Market
Nearby schools
GreatSchools rating
- 8/10Forest City Elementary SchoolGrades: PK-5Distance: 1.3 mi
- 6/10Milwee Middle SchoolGrades: 6-8Distance: 3.7 mi
- 6/10Lyman High SchoolGrades: PK,9-12Distance: 3.9 mi
Schools provided by the listing agent
- Elementary: Forest City Elementary
- Middle: Milwee Middle
- High: Lyman High
Source: Stellar MLS. This data may not be complete. We recommend contacting the local school district to confirm school assignments for this home.
Get a cash offer in 3 minutes
Find out how much your home could sell for in as little as 3 minutes with a no-obligation cash offer.
Estimated market value
$241,200
Get a cash offer in 3 minutes
Find out how much your home could sell for in as little as 3 minutes with a no-obligation cash offer.
Estimated market value
$241,200
- Florida
- Seminole County
- Altamonte Springs
- 32714
- 502 VIA DEL ORO DRIVE Unit 205
Nearby cities
Nearby zip codes
Other Altamonte Springs Topics
- Apartments for Rent in 32714
- Houses for Sale in 32714
- Houses for Rent in 32714
- 32714 Real Estate
- Altamonte Springs Condos
- Houses for Sale in Altamonte Springs
- Newest Listings in Altamonte Springs
- Altamonte Springs Home Values
- Altamonte Springs Real Estate Agents
- Altamonte Springs Refinance
- Altamonte Springs Mortgage Rates
