Skip main navigation
Off market
  • $660,600

    502 Village Dr, Tarpon Springs, FL 34689

    4beds
    2,214sqft
    SingleFamily
    Built in 1998
    0.3 Acres Lot
    $660,600 Zestimate®
    $298/sqft
    $3,680 Estimated rent

    Home value

    $660,600

    $621,000 - $700,000

    $3,680/mo

    Zestimate® history
    Loading
    Loading...

    Owner options

    List your home for rent

    $3,680/mo

    Rent Zestimate®

    Find your next renter with Zillow Rental Manager. Plus, with online applications, you can quickly screen prospective tenants – for free.

    Learn more

    $3,680/mo

    Rent Zestimate®

    Refinance and save

    $4,564/mo

    Est. payment

    Refinancing to a lower rate could help reduce your monthly payments and save thousands over the life of the loan.

    See today's rates

    $4,564/mo

    Est. payment

    Explore your selling options

    Work with a Zillow partner agent

    Leverage their expertise and Zillow's premium Showcase listings to get your home seen by more buyers.

    Get started

    List with your own agent

    Get your home in front of millions of buyers by listing it on Zillow.

    Learn how to do it

    Sell it yourself

    Take full control of how buyers see your home on Zillow by listing For Sale by Owner (FSBO).

    List your home

    What's special

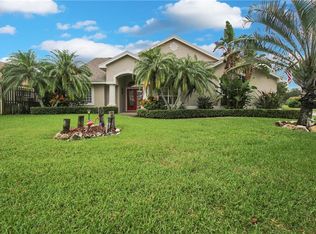
    This property features many updates throughout. You enter this meticulously maintained home through the covered entry and double entry French doors to all new flooring throughout. The gourmet kitchen is sure to please with all new granite counter tops, new stainless appliances, new sink, new garbage disposal and fixtures. The kitchen features a large breakfast bar, 2 pantries and tinted bay windows that overlook the updated pool (salt pool generator 2019, pool popups 2019, new pool pump 2015, fountain pump 2016 and 2010 Pebble Tec surface). A grand fireplace warms the family room with 15ft. cathedral ceilings with plenty of natural light from all the windows overlooking the sparkling heated salt water pool and spa. Split bedroom plan with a huge master with walk-in closet. Vaulted or 10 ft ceilings in all living areas. New roof with 25 year warranty (GAF) labor and material. New Air Conditioning system 2018, New Garage Doors 2016 that is 130 MPH rated. Industrial whole house surge suppressor, high capacity water softener 2015, new pool screening in 2015 - too many items to list. 10 minutes to Sunset Beach. This home is move-in ready, nestled at the end of a cul-de-sac, perfect for a large family. Home is being sold 'As-Is' for the sellers convenience. Buyer to verify all dimensions.

    This property is off market, which means it's not currently listed for sale or rent on Zillow. This may be different from what's available on other websites or public sources.
    Facts & features

    Interior

    Bedrooms & bathrooms
    • Bedrooms: 4
    • Bathrooms: 3
    • Full bathrooms: 3
    Heating
    • Other
    Cooling
    • Central
    Appliances
    • Laundry: Inside
    Features
    • Cathedral Ceiling(s), Ceiling Fans(s), High Ceiling(s), Vaulted Ceiling(s), Walk-In Closet(s), Window Treatments, Stone Counters
    • Flooring: Tile, Carpet, Hardwood
    • Windows: Window Treatments, Blinds
    • Has fireplace: Yes
    Interior area
    • Structure area source: Public Records
    • Total interior livable area: 2,214 sqft

    Property

    Parking
    • Parking features: Garage - Attached
    Features
    • Levels: One
    • Patio & porch: Covered, Enclosed, Patio, Porch, Screened
    • Exterior features: Stucco
    • Pool features: Heated, Salt Water, In Ground, Gunite
    • Has view: Yes
    • View description: Water
    • Has water view: Yes
    • Water view: Water
    Lot
    • Size: 0.3 Acres
    • Dimensions: 80 x124
    • Features: Street Paved, In City Limits, Sidewalk, Conservation Area
    • Residential vegetation: Mature Landscaping, Trees/Landscaped
    Details
    • Parcel number: 142715969260000270
    • Zoning: SFR

    Construction

    Type & style
    • Home type: SingleFamily
    Materials
    • masonry
    • Foundation: Footing
    • Roof: Composition
    Condition
    • Year built: 1998

    Utilities & green energy

    • Sewer: Public Sewer
    • Water: Public
    • Utilities for property: Cable Available, Fire Hydrant, Street Lights, Underground Utilities, Sprinkler Recycled

    Community & HOA

    Community
    • Subdivision: WESTWINDS VILLAGE
    HOA
    • Has HOA: Yes
    • HOA fee: $39 monthly
    Location
    • Region: Tarpon Springs

    Financial & listing details

    • Price per square foot: $298/sqft
    • Tax assessed value: $573,274
    • Annual tax amount: $5,927

    Price history

    DateEventPrice
    6/5/2019Sold$416,000-2.1%$188/sqft
    Source: Public Record Report a problem
    4/2/2019Listed for sale$425,000+63.5%$192/sqft
    Source: SALTY MERMAID REAL ESTATE LLC #A4431865 Report a problem
    9/14/2009Sold$260,000-28.8%$117/sqft
    Source: Public Record Report a problem
    7/27/2008Listing removed$365,000$165/sqft
    Source: NRT Florida #7352436 Report a problem
    6/24/2008Listed for sale$365,000+1.4%$165/sqft
    Source: NRT Florida #7352436 Report a problem
    11/21/2007Sold$360,000$163/sqft
    Source: Public Record Report a problem

    Public tax history

    YearProperty taxesTax assessment
    2024$5,927 +1.6%$363,626 +3%
    2023$5,834 +2.8%$353,035 +3%
    2022$5,675 -1.1%$342,752 +3%
    2021$5,739 +0.3%$332,769 +1.4%
    2020$5,725 +11.6%$328,175 +10.8%
    2019$5,131 $296,215 +5%
    2018$5,131 -10.7%$282,002 -1.2%
    2017$5,747 +6.4%$285,381 +8.1%
    2016$5,400 +4.8%$264,096 +3%
    2015$5,151 +10.7%$256,403 +13.1%
    2014$4,653 +12%$226,737 +18.9%
    2013$4,154 +2.9%$190,616 +2.9%
    2012$4,035 $185,331 +4.6%
    2011-- $177,224 -0.8%
    2010-- $178,700 -14.8%
    2009-- $209,644 -35.8%
    2008$6,597 $326,500 +74.2%
    2007-- $187,396 -24.8%
    2005-- $249,200 +12.4%
    2004$3,267 +1.7%$221,700 +11.6%
    2003$3,212 +3.5%$198,600 +6%
    2002$3,104 $187,400 +5.6%
    2001$3,104 +4%$177,500 +3.6%
    2000$2,984 $171,400
    Find assessor info on the county website

    Neighborhood: 34689

    Nearby schools

    GreatSchools rating
    Schools provided by the listing agent
    • Elementary: Sunset Hills Elementary-PN
    • Middle: Tarpon Springs Middle-PN
    • High: Tarpon Springs High-PN

    Source: The MLS. This data may not be complete. We recommend contacting the local school district to confirm school assignments for this home.

    Get a cash offer in 3 minutes
    Find out how much your home could sell for in as little as 3 minutes with a no-obligation cash offer.
    Estimated market value
    $660,600
    Get a cash offer in 3 minutes
    Find out how much your home could sell for in as little as 3 minutes with a no-obligation cash offer.
    Estimated market value
    $660,600