Skip main navigation
Sold for $320,000
  • $320,000

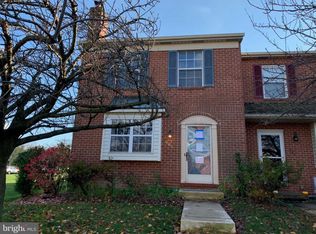
    502 Village Green Dr, Gilbertsville, PA 19525

    3beds
    1,520sqft
    Townhouse
    Built in 1990
    2,000 Square Feet Lot
    $330,800 Zestimate®
    $211/sqft
    $2,444 Estimated rent

    Home value

    $330,800

    Estimated sales range

    Not available

    $2,444/mo

    Zestimate® history
    Loading
    Loading...

    Owner options

    List your home for rent

    $2,444/mo

    Rent Zestimate®

    Find your next renter with Zillow Rental Manager. Plus, with online applications, you can quickly screen prospective tenants – for free.

    Learn more

    $2,444/mo

    Rent Zestimate®

    Refinance and save

    $2,204/mo

    Est. payment

    Refinancing to a lower rate could help reduce your monthly payments and save thousands over the life of the loan.

    See today's rates

    $2,204/mo

    Est. payment

    Explore your selling options

    Work with a Zillow partner agent

    Leverage their expertise and Zillow's premium Showcase listings to get your home seen by more buyers.

    Get started

    List with your own agent

    Get your home in front of millions of buyers by listing it on Zillow.

    Learn how to do it

    Sell it yourself

    Take full control of how buyers see your home on Zillow by listing For Sale by Owner (FSBO).

    List your home

    What's special

    Modern finishesThoughtfully designed spacesLow-maintenance yardMaster vanityGranite countertopsSerene primary suiteSleek white kitchen
    Discover this beautifully updated 3-bedroom, 1.5-bathroom row home in the sought-after Village Green community. With its modern finishes and thoughtfully designed spaces, this home offers the perfect blend of comfort and style. The main level features a bright and airy living space with neutral paint throughout, creating a fresh and inviting ambiance. The heart of the home is the sleek white kitchen, complete with granite countertops, stainless steel appliances, and ample cabinetry. The open flow from the kitchen to the dining area makes it perfect for entertaining or everyday family meals. Upstairs, you’ll find three spacious bedrooms, including a serene primary suite with a master vanity featuring a sink—adding convenience and functionality. The full bathroom is modern and well-appointed, and an additional half bath on the main floor ensures comfort for guests. There is a low-maintenance yard so you can focus on other hobbies. Located in the desirable Village Green community, you’ll enjoy easy access to nearby amenities, shopping, and dining options. Move-in ready and impeccably maintained, this home is a must-see. Schedule your showing today!

    Zillow last checked:

    Listing updated:

    Listed by:

    Martin Slater 610-220-7608,

    Glocker & Company-Boyertown

    Bought with:

    Tony Panarello, RS348717

    Keller Williams Realty Group

    Source: Bright MLS,MLS#: PAMC2127258MLS Logo

    Facts & features

    Interior

    Bedrooms & bathrooms
    • Bedrooms: 3
    • Bathrooms: 2
    • Full bathrooms: 1
    • 1/2 bathrooms: 1
    • Main level bathrooms: 1
    Rooms
    • Room types: Living Room, Dining Room, Primary Bedroom, Bedroom 2, Kitchen, Bedroom 1, Full Bath, Half Bath
    Primary bedroom
    • Level: Upper
    • Area: 238 Square Feet
    • Dimensions: 17 X 14
    Primary bedroom
    • Features: Walk-In Closet(s)
    • Level: Unspecified
    Bedroom 1
    • Level: Upper
    • Area: 99 Square Feet
    • Dimensions: 11 X 9
    Bedroom 2
    • Level: Upper
    • Area: 81 Square Feet
    • Dimensions: 9 X 9
    Dining room
    • Level: Main
    • Area: 180 Square Feet
    • Dimensions: 13 X 9
    Other
    • Level: Upper
    Half bath
    • Level: Main
    Kitchen
    • Features: Kitchen - Electric Cooking, Granite Counters
    • Level: Main
    • Area: 209 Square Feet
    • Dimensions: 19 X 11
    Living room
    • Level: Main
    • Area: 169 Square Feet
    • Dimensions: 17 X 13
    Heating
    • Forced Air, Natural Gas
    Cooling
    • Central Air, Electric
    Appliances
    • Included: Dishwasher, Microwave, Gas Water Heater
    • Laundry: In Basement
    Features
    • Eat-in Kitchen
    • Windows: Skylight(s)
    • Basement: Full,Unfinished
    • Has fireplace: No
    Interior area
    • Total structure area: 1,520
    • Total interior livable area: 1,520 sqft
    • Finished area above ground: 1,520
    • Finished area below ground: 0

    Property

    Parking
    • Parking features: Parking Lot
    Accessibility
    • Accessibility features: None
    Features
    • Levels: Two
    • Stories: 2
    • Pool features: None
    Lot
    • Size: 2,000 Square Feet
    • Dimensions: 20.00 x 100.00
    Details
    • Additional structures: Above Grade, Below Grade
    • Parcel number: 320000423031
    • Zoning: R3
    • Special conditions: Standard

    Construction

    Type & style
    • Home type: Townhouse
    • Architectural style: Colonial
    • Property subtype: Townhouse
    Materials
    • Vinyl Siding, Brick
    • Foundation: Permanent
    • Roof: Pitched,Shingle
    Condition
    • New construction: No
    • Year built: 1990
    • Major remodel year: 2017

    Utilities & green energy

    • Electric: 100 Amp Service
    • Sewer: Public Sewer
    • Water: Public

    Community & HOA

    Community
    • Subdivision: Village Green
    HOA
    • Has HOA: Yes
    • Services included: Common Area Maintenance, Maintenance Grounds, Snow Removal, Trash
    • HOA fee: $130 monthly
    Location
    • Region: Gilbertsville
    • Municipality: DOUGLASS TWP

    Financial & listing details

    • Price per square foot: $211/sqft
    • Tax assessed value: $92,010
    • Annual tax amount: $2,822
    • Date on market: 1/17/2025
    • Listing agreement: Exclusive Right To Sell
    • Inclusions: Basement Refrigerator
    • Exclusions: Kitchen Refrigerator, Washer, Dryer
    • Ownership: Fee Simple

    Price history

    DateEventPrice
    3/27/2025Sold$320,000+6.7%$211/sqft
    Source: Bright MLS #PAMC2127258 Report a problem
    1/31/2025Pending sale$300,000$197/sqft
    Source: Bright MLS #PAMC2127258 Report a problem
    1/17/2025Listed for sale$300,000+71.5%$197/sqft
    Source: Bright MLS #PAMC2127258 Report a problem
    5/30/2018Sold$174,900$115/sqft
    Source: Public Record Report a problem
    4/12/2018Pending sale$174,900$115/sqft
    Source: RE/MAX READY #1000360744 Report a problem
    4/6/2018Listed for sale$174,900$115/sqft
    Source: Re/Max Ready #1000360744 Report a problem
    12/23/2017Listing removed$174,900$115/sqft
    Source: Re/Max Ready #1004065439 Report a problem
    12/13/2017Price change$174,900-2.8%$115/sqft
    Source: Re/Max Ready #1004065439 Report a problem
    11/7/2017Listed for sale$179,900+57.5%$118/sqft
    Source: RE/MAX READY #7078511 Report a problem
    6/14/2017Sold$114,200-19.6%$75/sqft
    Source: Public Record Report a problem
    3/17/2017Listed for sale$142,000+6144.5%$93/sqft
    Source: Fox Chase Realty, LLC - Exton #6946236 Report a problem
    2/20/2015Sold$2,274$1/sqft
    Source: Public Record Report a problem

    Public tax history

    YearProperty taxesTax assessment
    2025$3,719 +3.8%$92,010
    2024$3,583 $92,010
    2023$3,583 +7.1%$92,010
    2022$3,345 +4.4%$92,010
    2021$3,204 +3.1%$92,010
    2020$3,108 +3.9%$92,010
    2019$2,992 +6%$92,010
    2018$2,822 +3.9%$92,010
    2017$2,717 +1.4%$92,010
    2016$2,679 +3.6%$92,010
    2015$2,587 +1.1%$92,010
    2014$2,559 +1.7%$92,010
    2013$2,515 +3.8%$92,010
    2012$2,424 +6.5%$92,010
    2011$2,277 +2.9%$92,010
    2010$2,213 -1.5%$92,010
    2009$2,247 +2.6%$92,010
    2008$2,191 +2.8%--
    2007$2,131 +6.1%--
    2006$2,008 +6%--
    2005$1,895 +9.2%--
    2004$1,736 +9.1%--
    2003$1,591 +4.2%--
    2002$1,527 +8.6%--
    2000$1,406 +4.8%--
    1999$1,341 --
    Find assessor info on the county website

    Neighborhood: 19525

    Nearby schools

    GreatSchools rating
    Schools provided by the listing agent
    • District: Boyertown Area

    Source: Bright MLS. This data may not be complete. We recommend contacting the local school district to confirm school assignments for this home.

    Get a cash offer in 3 minutes
    Find out how much your home could sell for in as little as 3 minutes with a no-obligation cash offer.
    Estimated market value
    $330,800
    Get a cash offer in 3 minutes
    Find out how much your home could sell for in as little as 3 minutes with a no-obligation cash offer.
    Estimated market value
    $330,800