Skip main navigation
Active
  • Price cut: $19.3K (6/19)
    $259,500

    502 W 10th St, Taylor, TX 76574

    4beds
    2,474sqft
    : 
    Loading
    Get pre-qualified
    Single Family Residence
    Built in 1920
    6,534 Square Feet Lot
    $-- Zestimate®
    $105/sqft
    $-- HOA

    What's special

    Carport enclosed for workshopFenced yardHigh ceilingsOriginal hardwood floorsCorner lotMature treesCovered front porch
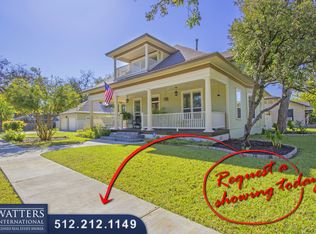
    VICTORIAN 2 story with covered front porch on corner lot with mature trees in great location, original hardwood floors, high ceilings, 2 bedrooms - 1.5 baths on first floor, 2 bedrooms and full bath up - new roof 2025, recent HVAC system replacement, ready for your personal touch - SOLD "AS IS"! Carport enclosed for workshop, fenced yard, close to downtown Taylor, Samsung, parks, restaurants.
    136 days
    |
    1,666
    |
    102
    |

    Zillow last checked:

    Listing updated:

    Listed by:

    Steve Nastri (512) 990-3141,

    Austin Castles Realty (512) 990-3141,

    Martie Rardin (512) 461-8522,

    Austin Castles Realty

    Source: Unlock MLS,MLS#: 1347613MLS Logo

    Loading...

      Facts & features

      Interior

      Bedrooms & bathrooms
      • Bedrooms: 4
      • Bathrooms: 3
      • Full bathrooms: 2
      • 1/2 bathrooms: 1
      • Main level bedrooms: 2
      Heating
      • Central, Natural Gas
      Cooling
      • Central Air, Electric
      Appliances
      • Included: Dishwasher, Disposal, Free-Standing Gas Range
      Features
      • Built-in Features, Ceiling Fan(s), High Ceilings, Laminate Counters, Interior Steps
      • Flooring: Tile, Vinyl, Wood
      • Windows: Wood Frames
      • Number of fireplaces: 1
      • Fireplace features: Living Room
      Interior area
      • Total interior livable area: 2,474 sqft

      Property

      Parking
      • Parking features: Detached, Detached Carport
      Accessibility
      • Accessibility features: None
      Features
      • Levels: One
      • Stories: 1
      • Patio & porch: Covered, Front Porch
      • Exterior features: Exterior Steps
      • Pool features: None
      • Fencing: Back Yard, Chain Link
      • Has view: Yes
      • View description: Neighborhood
      • Waterfront features: None
      Lot
      • Size: 6,534 Square Feet
      • Features: Alley Access, Back Yard, Landscaped, Level, Public Maintained Road, Trees-Large (Over 40 Ft), Trees-Moderate
      Details
      • Additional structures: None
      • Parcel number: 131305005010000
      • Special conditions: Standard

      Construction

      Type & style
      • Home type: SingleFamily
      • Property subtype: Single Family Residence
      Materials
      • Foundation: Pillar/Post/Pier
      • Roof: Composition, Shingle
      Condition
      • Resale
      • New construction: No
      • Year built: 1920

      Utilities & green energy

      • Sewer: Public Sewer
      • Water: Public
      • Utilities for property: Electricity Connected, Natural Gas Connected, Sewer Connected, Water Connected

      Community & HOA

      Community
      • Features: None
      • Subdivision: Murphy Add
      HOA
      • Has HOA: No
      Location
      • Region: Taylor

      Financial & listing details

      • Price per square foot: $105/sqft
      • Tax assessed value: $301,271
      • Annual tax amount: $6,784
      • Date on market: 2/23/2026
      • Listing terms: Cash,Conventional,VA Loan
      • Electric utility on property: Yes

        Estimated market value

        Not available

        Estimated sales range

        Not available

        Not available

        Price history

        DateEventPrice
        6/19/2026Listed for sale$259,500-6.9%$105/sqft
        Source: Unlock MLS #1347613 Report a problem
        6/6/2026Contingent$278,800$113/sqft
        Source: Unlock MLS #1347613 Report a problem
        2/23/2026Listed for sale$278,800$113/sqft
        Source: Unlock MLS #1347613 Report a problem
        2/18/2019Listing removed$1,295$1/sqft
        Source: Austin Castles Realty #7362771 Report a problem
        2/17/2019Price change$1,295-7.2%$1/sqft
        Source: Austin Castles Realty #7362771 Report a problem
        1/22/2019Listed for rent$1,395$1/sqft
        Source: Austin Castles Realty #7362771 Report a problem

        Public tax history

        YearProperty taxesTax assessment
        2025$6,265 -17.3%$301,271 -16.2%
        2024$7,574 +5%$359,318 +5.7%
        2023$7,213 -17.6%$339,860 -9.6%
        2022$8,753 +45%$376,106 +59.4%
        2021$6,037 +49.5%$236,000 +57.3%
        2020$4,037 +4.5%$150,000 +7%
        2019$3,864 +1.5%$140,194 +1.1%
        2018$3,807 $138,667 +3.3%
        2017$3,807 +6.8%$134,302 -5.3%
        2016$3,563 +102.3%$141,853 +60.8%
        2015$1,761 $88,219 +37.8%
        2014$1,761 $64,042 -1.1%
        2013-- $64,739 -14%
        2012-- $75,280 -2%
        2011-- $76,799 +1.6%
        2010-- $75,559 -13%
        2009-- $86,813 -40.1%
        2007-- $144,965 +8.8%
        2006-- $133,248 -4.6%
        2005-- $139,607
        2004-- $139,607
        2003-- $139,607 -8.3%
        2002-- $152,322 +52.8%
        2001-- $99,718
        Find assessor info on the county website

        Monthly payment

        Est. payment

        Payment breakdown

        Explore the cost of this home by adjusting the details. Changes won't be saved.
        All calculations are estimates and provided by Zillow, Inc. for informational purposes only. Actual amounts may vary.
        HOA fees may include property taxes on listings classified as Co-Ops. Contact the listing agent and/or owner for fee details.
        Mortgage interest rates are dependent on a number of factors, including credit score, down payment, and repayment length. Interest rate data provided by Zillow Group Marketplace, Inc. as of 1/1/1970 from various mortgage lenders with which we have lead or other similar arrangements; the Estimated Payment is an average of those rates.
        See how much you could borrow to make a competitive offer.

        Climate risks

        Neighborhood: 76574

        Getting around

        54 / 100
        Somewhat Walkable
        47 / 100
        Somewhat Bikeable

        Nearby schools

        GreatSchools rating
        Schools provided by the listing agent
        • Elementary: Naomi Pasemann
        • Middle: Taylor
        • High: Taylor
        • District: Taylor ISD

        Source: Unlock MLS. This data may not be complete. We recommend contacting the local school district to confirm school assignments for this home.

        A local agent can set up tours, give advice and negotiate with sellers.

        Browse local experts

        Similar homes