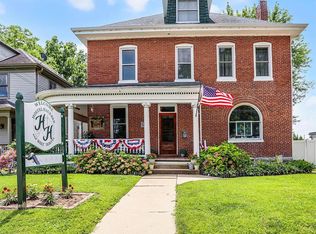
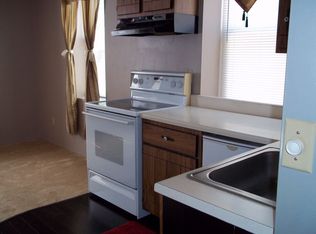
PERFECT FOR AIR B&B, VACATION RENTAL. Fabulously renovated, Historic, American style, 4 Square homme in the heart of Washington. The focal point of the grand foyer is a striking, solid wood staircase. A spacious living room with a wood-burning fireplace, offers double pocket doors leading to a large bright dining room with bay windows, which then leads to the gourmet kitchen featuring beautiful wood cabinets, farm sink, gas stove and tons of counter space. The lovely sunroom leads out to the double deck, fire pit and beyond. On the 2nd floor there are 3 bedrooms, 2 full baths one that walks out to the upper deck. The primary suite on the 2nd floor boasts an absolutely stunning soaking tub. The entire third floor is a secluded bedroom suite with a fully tiled walk in shower. This incredible home features 9 ft ceilings, original wood floors, moldings, and millwork. Majore updates include 400 amp electric, water heater, plubing, and zoned HVAC. Also included is a storage shed and off street parking for over 4 vehicles. Don't wait to see this AMAZING, rare historical home.
Closed
Zillow last checked:
Listing updated:
Bought with:
Matt J Holden, 2014008637
Keller Williams Realty St. Louis
Source: MARIS,MLS#: 26020602 Originating MLS: Franklin County Board of REALTORS
Originating MLS: Franklin County Board of REALTORSPrice history
| Date | Event | Price |
|---|---|---|
| 7/15/2026 | Sold | -- |
Source:  MARIS #26020602 Report a problem MARIS #26020602 Report a problem | ||
| 5/21/2026 | Contingent | $379,900$180/sqft |
Source: MARIS #26020602 Report a problem | ||
| 4/7/2026 | Listed for sale | $379,900+4.1%$180/sqft |
Source: MARIS #26020602 Report a problem | ||
| 12/3/2025 | Listing removed | $365,000$173/sqft |
Source:  ReeceNichols Real Estate #25043033 Report a problem ReeceNichols Real Estate #25043033 Report a problem | ||
| 10/13/2025 | Price change | $365,000-2.6%$173/sqft |
Source: MARIS #25043033 Report a problem | ||
| 9/1/2025 | Price change | $374,900-6%$178/sqft |
Source: MARIS #25043033 Report a problem | ||
| 8/18/2025 | Price change | $398,900-2%$189/sqft |
Source: MARIS #25043033 Report a problem | ||
| 7/18/2025 | Price change | $406,900-2.4%$193/sqft |
Source: MARIS #25043033 Report a problem | ||
| 6/20/2025 | Listed for sale | $416,900$197/sqft |
Source: MARIS #25043033 Report a problem | ||
| 6/20/2025 | Listing removed | $416,900$197/sqft |
Source: MARIS #25014961 Report a problem | ||
| 6/20/2025 | Price change | $416,900-0.5%$197/sqft |
Source: MARIS #25014961 Report a problem | ||
| 3/15/2025 | Listed for sale | $418,900+33%$198/sqft |
Source: MARIS #25014961 Report a problem | ||
| 8/11/2020 | Sold | -- |
Source: MARIS #20010360 Report a problem | ||
| 7/6/2020 | Pending sale | $314,900$149/sqft |
Source: Coldwell Banker Premier Group #20010360 Report a problem | ||
| 7/6/2020 | Listed for sale | $314,900$149/sqft |
Source: Coldwell Banker Premier Group #20010360 Report a problem | ||
| 4/24/2020 | Listing removed | $314,900$149/sqft |
Source: Coldwell Banker Premier Group #20010360 Report a problem | ||
| 3/11/2020 | Listed for sale | $314,900-4.6%$149/sqft |
Source: Coldwell Banker Premier Group #20010360 Report a problem | ||
| 12/4/2019 | Listing removed | $330,000$156/sqft |
Source: Gladys Manion, Inc. #19045266 Report a problem | ||
| 6/18/2019 | Listed for sale | $330,000+1.6%$156/sqft |
Source: Gladys Manion, Inc. #19045266 Report a problem | ||
| 2/6/2015 | Listing removed | $324,900$154/sqft |
Source: Keller Williams Realty St Louis #14066911 Report a problem | ||
| 12/19/2014 | Listed for sale | $324,900+8.3%$154/sqft |
Source: Keller Williams Realty St Louis #14066911 Report a problem | ||
| 2/13/2010 | Listing removed | $299,900$142/sqft |
Source: RE/MAX Central #90042998 Report a problem | ||
| 10/19/2009 | Listed for sale | $299,900$142/sqft |
Source: RE/MAX Central #90042998 Report a problem | ||