Skip main navigation
Sold
  • Price Unknown

    502 W 86th Ter, Kansas City, MO 64114

    3beds
    1,366sqft
    Single Family Residence
    Built in 1951
    7,474 Square Feet Lot
    $314,300 Zestimate®
    $--/sqft
    $2,206 Estimated rent

    Home value

    $314,300

    $299,000 - $330,000

    $2,206/mo

    Zestimate® history
    Loading
    Loading...

    Owner options

    List your home for rent

    $2,206/mo

    Rent Zestimate®

    Find your next renter with Zillow Rental Manager. Plus, with online applications, you can quickly screen prospective tenants – for free.

    Learn more

    $2,206/mo

    Rent Zestimate®

    Refinance and save

    Refinancing to a lower rate could help reduce your monthly payments and save thousands over the life of the loan.

    See today's rates

    Explore your selling options

    Work with a Zillow partner agent

    Leverage their expertise and Zillow's premium Showcase listings to get your home seen by more buyers.

    Get started

    List with your own agent

    Get your home in front of millions of buyers by listing it on Zillow.

    Learn how to do it

    Sell it yourself

    Take full control of how buyers see your home on Zillow by listing For Sale by Owner (FSBO).

    List your home

    What's special

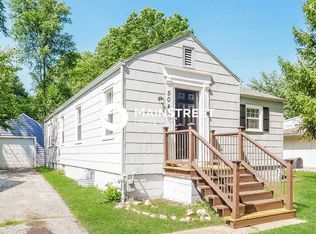
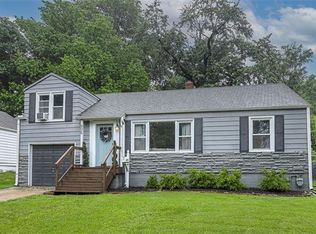
    *OPEN HOUSES CANCELLED* *OFFER ACCEPTED* Charm, location, price point, a garage--- and, it's turn-key! With 3 bedrooms and 2 bathrooms, this well-maintained Waldo bungalow cutie boasts wood floors, finished (dry!) basement living area, updated kitchen and bathrooms (including an en suite bathroom in the primary!!), and formal dining. Call 502 W. 86th Ter. "home" and you'll have an attached one car garage, flat, fenced backyard plus a large deck for al fresco dining. When you walk in the front door, you'll notice the glowy natural light filtering through the pretty white blinds and highlighting a spacious living area. The updated kitchen is Pinterest-perfect with exposed shelving, white subway tile, neutral granite countertops and stainless appliances. Rare formal dining room is perfectly situated off the kitchen, with access to back deck. Primary suite is painted in every home decor influencer's favorite hue; en suite primary bath adds another layer of luxury. Finished basement space is perfect for a media room or cozy second living room. Off the basement living area, you'll find the perfect hidden workspace to take your crafts, hobbies, or, work, to the next level. This home has been lovingly cared for, most recently shown with a fresh coat of paint. This one might very well be the next place you call home. (P.S. Don't forget to check out the laundry room storage area and kitchen pantry.)

    Zillow last checked:

    Listing updated:

    Listed by:

    Access KC Group 913-787-4120,

    Compass Realty Group,

    Virginia Phillips 913-406-1323,

    Compass Realty Group

    Bought with:

    Hannah Shireman, SP00235395

    West Village Realty

    Source: Heartland MLS as distributed by MLS GRID,MLS#: 2499735MLS Logo

    Facts & features

    Interior

    Bedrooms & bathrooms
    • Bedrooms: 3
    • Bathrooms: 2
    • Full bathrooms: 2
    Primary bedroom
    • Features: Wood Floor
    • Level: First
    • Area: 154 Square Feet
    • Dimensions: 14 x 11
    Bedroom 2
    • Features: Wood Floor
    • Level: First
    • Area: 88 Square Feet
    • Dimensions: 11 x 8
    Bedroom 3
    • Features: Wood Floor
    • Level: First
    • Area: 110 Square Feet
    • Dimensions: 11 x 10
    Primary bathroom
    • Features: Ceramic Tiles, Shower Over Tub
    • Level: First
    Bathroom 2
    • Features: Ceramic Tiles, Shower Only
    • Level: First
    Dining room
    • Features: Wood Floor
    • Level: First
    • Area: 80 Square Feet
    • Dimensions: 10 x 8
    Family room
    • Features: Carpet
    • Level: Basement
    • Area: 180 Square Feet
    • Dimensions: 20 x 9
    Kitchen
    • Features: Ceramic Tiles, Granite Counters, Pantry
    • Level: First
    • Area: 130 Square Feet
    • Dimensions: 13 x 10
    Laundry
    • Level: Basement
    Living room
    • Features: Wood Floor
    • Level: First
    • Area: 234 Square Feet
    • Dimensions: 18 x 13
    Heating
    • Forced Air
    Cooling
    • Electric
    Appliances
    • Included: Dishwasher, Disposal, Microwave, Refrigerator, Built-In Electric Oven
    • Laundry: In Basement, Laundry Room
    Features
    • Ceiling Fan(s), Smart Thermostat
    • Flooring: Carpet, Tile, Wood
    • Basement: Finished,Interior Entry,Sump Pump
    • Has fireplace: No
    Interior area
    • Total structure area: 1,366
    • Total interior livable area: 1,366 sqft
    • Finished area above ground: 1,016
    • Finished area below ground: 350

    Property

    Parking
    • Total spaces: 1
    • Parking features: Attached
    • Attached garage spaces: 1
    Features
    • Patio & porch: Deck
    • Fencing: Metal
    Lot
    • Size: 7,474 Square Feet
    Details
    • Parcel number: 48310181800000000

    Construction

    Type & style
    • Home type: SingleFamily
    • Property subtype: Single Family Residence
    Materials
    • Metal Siding, Wood Siding
    • Roof: Composition
    Condition
    • Year built: 1951

    Utilities & green energy

    • Sewer: Public Sewer
    • Water: Public

    Community & HOA

    Community
    • Security: Smoke Detector(s)
    • Subdivision: Friendly Homes Add
    HOA
    • Has HOA: No
    Location
    • Region: Kansas City

    Financial & listing details

    • Tax assessed value: $167,950
    • Annual tax amount: $2,400
    • Date on market: 8/2/2024
    • Listing terms: Cash,Conventional,FHA
    • Ownership: Private

    Price history

    DateEventPrice
    8/20/2024Sold--
    Source: Heartland MLS as distributed by MLS GRID #2499735 Report a problem
    8/9/2024Pending sale$270,000$198/sqft
    Source: Heartland MLS as distributed by MLS GRID #2499735 Report a problem
    8/3/2024Contingent$270,000$198/sqft
    Source: Heartland MLS as distributed by MLS GRID #2499735 Report a problem
    8/2/2024Listed for sale$270,000+58.8%$198/sqft
    Source: Heartland MLS as distributed by MLS GRID #2499735 Report a problem
    10/13/2017Sold--
    Source: Heartland MLS as distributed by MLS GRID #2067582 Report a problem
    9/8/2017Listed for sale$170,000+117.9%$124/sqft
    Source: RE/MAX Realty Suburban Inc #2067582 Report a problem
    4/14/2017Sold--
    Source: Heartland MLS as distributed by MLS GRID #2037935 Report a problem
    4/12/2017Pending sale$78,000$57/sqft
    Source: ReeceNichols Overland Park #2037935 Report a problem
    4/5/2017Listed for sale$78,000$57/sqft
    Source: ReeceNichols Overland Park #2037935 Report a problem
    4/1/2017Pending sale$78,000$57/sqft
    Source: ReeceNichols Overland Park #2037935 Report a problem
    3/30/2017Listed for sale$78,000$57/sqft
    Source: ReeceNichols Overland Park #2037935 Report a problem

    Public tax history

    YearProperty taxesTax assessment
    2025$2,468 +0.8%$31,911 +0.6%
    2024$2,449 +2%$31,718
    2023$2,400 +14.1%$31,718 +31.4%
    2022$2,103 +0.3%$24,131
    2021$2,097 +6.2%$24,131 +13.6%
    2020$1,975 +10.6%$21,243
    2019$1,785 $21,243 +86.7%
    2018$1,785 +59.5%$11,377
    2017$1,119 +17.4%$11,377 +15%
    2016$953 +0.9%$9,893 +2%
    2014$945 -30.8%$9,699
    2013$1,365 +1.3%$9,699 -30.7%
    2012$1,347 +8.7%$13,997
    2011$1,240 +0.8%$13,997
    2010$1,230 -1.9%$13,997
    2009$1,254 +0.2%$13,997 -2%
    2008$1,252 +22.9%$14,283
    2007$1,019 +0.5%$14,283 +15%
    2006$1,013 +14.7%$12,420
    2005$883 +0.3%$12,420 +15%
    2004$881 +14.2%$10,800
    2003$771 +5.3%$10,800 +15%
    2002$733 +15.8%$9,391
    2001$633 $9,391
    Find assessor info on the county website

    Neighborhood: Western Hills

    Nearby schools

    GreatSchools rating
    Schools provided by the listing agent
    • Elementary: Boone
    • Middle: Center
    • High: Center

    Source: Heartland MLS as distributed by MLS GRID. This data may not be complete. We recommend contacting the local school district to confirm school assignments for this home.

    Get a cash offer in 3 minutes
    Find out how much your home could sell for in as little as 3 minutes with a no-obligation cash offer.
    Estimated market value
    $314,300
    Get a cash offer in 3 minutes
    Find out how much your home could sell for in as little as 3 minutes with a no-obligation cash offer.
    Estimated market value
    $314,300