Skip main navigation
Closed
  • $2,256,000

    502 W Ashley Ave, Folly Beach, SC 29439

    4beds
    3,200sqft
    Single Family Residence
    Built in 2005
    0.25 Acres Lot
    $2,268,200 Zestimate®
    $705/sqft
    $6,740 Estimated rent

    Home value

    $2,268,200

    $2.13M - $2.43M

    $6,740/mo

    Zestimate® history
    Loading
    Loading...

    Owner options

    List your home for rent

    $6,740/mo

    Rent Zestimate®

    Find your next renter with Zillow Rental Manager. Plus, with online applications, you can quickly screen prospective tenants – for free.

    Learn more

    $6,740/mo

    Rent Zestimate®

    Refinance and save

    $12,744/mo

    Est. payment

    Refinancing to a lower rate could help reduce your monthly payments and save thousands over the life of the loan.

    See today's rates

    $12,744/mo

    Est. payment

    Explore your selling options

    Work with a Zillow partner agent

    Leverage their expertise and Zillow's premium Showcase listings to get your home seen by more buyers.

    Get started

    List with your own agent

    Get your home in front of millions of buyers by listing it on Zillow.

    Learn how to do it

    Sell it yourself

    Take full control of how buyers see your home on Zillow by listing For Sale by Owner (FSBO).

    List your home

    What's special

    Gas fireplacePanoramic ocean sceneryStunning ocean viewsOcean-view homeSpacious balconyDirect beach accessFruit trees
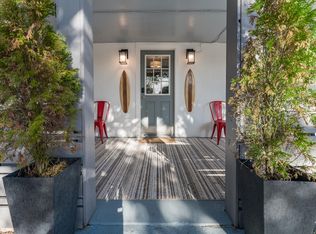
    Oceanfront Luxury Living on Folly Beach.Welcome to your dream coastal retreat! This stunning ocean-view home offers unparalleled access to the beauty of Folly Beach, with sweeping views of the Atlantic and direct beach access just steps away. Designed for effortless luxury and relaxation, this home is the perfect blend of elegance, comfort, and breathtaking natural surroundings.Upon arrival, you'll appreciate the ample parking for up to seven vehicles beneath the home, along with a convenient elevator for easy access to all levels. The first level features a spacious and versatile living area--ideal as a second lounge or dining space. Just off the entryway, the first bedroom enjoys stunning ocean views and abundant natural light, seamlessly connecting to a Jack-and-Jill bathroom.shared with the second bedroom. On the opposite side, a private third bedroom perfect as a secondary primary suite boasts its own ensuite bath, washer/dryer, walk-in closet, and mesmerizing beachfront views. The second level is designed to maximize the panoramic ocean scenery, featuring an open-concept living area with rich wood floors, a gas fireplace, and floor-to-ceiling windows that bring the beach right into your home. The chef's kitchen is an entertainer's delight, offering a generous island, ample pantry space (that includes a washer/dryer), and direct access to a spacious balcony perfect for enjoying the fresh ocean breeze. The luxurious primary suite on this floor is a private sanctuary, complete with balcony access, a spa-like ensuite bath with a soaking tub and shower, and a walk-in closet. Additional features include an attic staircase for extra storage and a beautifully shaded backyard adorned with fruit trees, creating a serene oasis for warm summer afternoons.

    Zillow last checked:

    Listing updated:

    Listed by:

    Brand Name Real Estate

    Bought with:

    AgentOwned Realty Preferred Group

    Source: CTMLS,MLS#: 25006877MLS Logo

    Facts & features

    Interior

    Bedrooms & bathrooms
    • Bedrooms: 4
    • Bathrooms: 4
    • Full bathrooms: 3
    • 1/2 bathrooms: 1
    Heating
    • Heat Pump
    Cooling
    • Has cooling: Yes
    Appliances
    • Laundry: Gas Dryer Hookup, Washer Hookup, Laundry Room
    Features
    • Ceiling - Smooth, High Ceilings, Elevator, Garden Tub/Shower, Kitchen Island, Walk-In Closet(s), Ceiling Fan(s), Eat-in Kitchen, Pantry
    • Flooring: Ceramic Tile, Wood
    • Number of fireplaces: 1
    • Fireplace features: Gas Log, One
    Interior area
    • Total structure area: 3,200
    • Total interior livable area: 3,200 sqft

    Property

    Features
    • Levels: Two
    • Stories: 2
    • Patio & porch: Front Porch
    • Exterior features: Balcony, Elevator Shaft
    • Fencing: Wood
    • Waterfront features: Beach Access
    Lot
    • Size: 0.25 Acres
    • Features: 0 - .5 Acre
    Details
    • Parcel number: 3281300026

    Construction

    Type & style
    • Home type: SingleFamily
    • Architectural style: Traditional
    • Property subtype: Single Family Residence
    Materials
    • Cement Siding
    • Foundation: Raised, Pillar/Post/Pier
    • Roof: Asphalt
    Condition
    • New construction: No
    • Year built: 2005

    Utilities & green energy

    • Sewer: Septic Tank
    • Water: Public
    • Utilities for property: City of Folly Beach, Dominion Energy

    Community & neighborhood

    Location
    • Region: Folly Beach
    • Subdivision: None

    Other

    Other facts
    • Listing terms: Any,Cash,Conventional,FHA,VA Loan

    Price history

    DateEventPrice
    6/13/2025Sold$2,256,000-9.8%$705/sqft
    Source: CTMLS #25006877 Report a problem
    3/14/2025Listed for sale$2,500,000+185.7%$781/sqft
    Source: CTMLS #25006877 Report a problem
    12/31/2010Sold$875,000$273/sqft
    Source: Public Record Report a problem

    Public tax history

    YearProperty taxesTax assessment
    2025$3,500 +7.1%$41,800 +21.7%
    2024$3,269 -3.4%$34,350 -5.5%
    2023$3,383 -0.1%$36,350
    2022$3,386 -3.6%$36,350
    2021$3,513 -3.3%$36,350
    2020$3,632 $36,350 +8.6%
    2019$3,632 $33,460
    2017$3,632 +10.6%$33,460
    2016$3,285 +4.5%$33,460
    2015$3,142 -69.7%$33,460
    2014$10,366 --
    2011$10,366 +268.1%--
    2010$2,816 +0.7%$28,880
    2009$2,798 +10.6%$28,880
    2008$2,531 -70.7%$28,880 -41.8%
    2006$8,645 +228.9%$49,620 +185.8%
    2005$2,629 +17.7%$17,360 +55.6%
    2004$2,233 +10.7%$11,160
    2003$2,017 +3.9%$11,160
    2002$1,941 +270.3%$11,160 +297.2%
    2000$524 $2,810

    Find assessor info on the county website

    Neighborhood: 29439

    Nearby schools

    GreatSchools rating
    Schools provided by the listing agent
    • Elementary: James Island
    • Middle: Camp Road
    • High: James Island Charter

    Source: CTMLS. This data may not be complete. We recommend contacting the local school district to confirm school assignments for this home.

    Get a cash offer in 3 minutes
    Find out how much your home could sell for in as little as 3 minutes with a no-obligation cash offer.
    Estimated market value
    $2,268,200
    Get a cash offer in 3 minutes
    Find out how much your home could sell for in as little as 3 minutes with a no-obligation cash offer.
    Estimated market value
    $2,268,200