Skip main navigation
Sold for $455,000
  • $455,000

    502 W BEVERLY Lane, Phoenix, AZ 85023

    3beds
    2baths
    1,553sqft
    Single Family Residence
    Built in 1986
    6,794 Square Feet Lot
    $447,600 Zestimate®
    $293/sqft
    $2,176 Estimated rent

    Home value

    $447,600

    $407,000 - $492,000

    $2,176/mo

    Zestimate® history
    Loading
    Loading...

    Owner options

    List your home for rent

    $2,176/mo

    Rent Zestimate®

    Find your next renter with Zillow Rental Manager. Plus, with online applications, you can quickly screen prospective tenants – for free.

    Learn more

    $2,176/mo

    Rent Zestimate®

    Refinance and save

    $2,850/mo

    Est. payment

    Refinancing to a lower rate could help reduce your monthly payments and save thousands over the life of the loan.

    See today's rates

    $2,850/mo

    Est. payment

    Explore your selling options

    Work with a Zillow partner agent

    Leverage their expertise and Zillow's premium Showcase listings to get your home seen by more buyers.

    Get started

    List with your own agent

    Get your home in front of millions of buyers by listing it on Zillow.

    Learn how to do it

    Sell it yourself

    Take full control of how buyers see your home on Zillow by listing For Sale by Owner (FSBO).

    List your home

    What's special

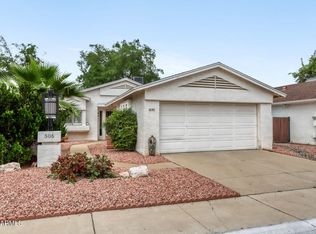
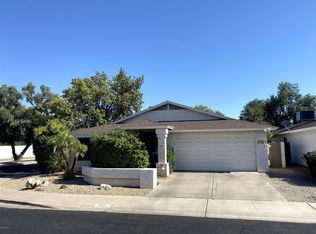
    This home will delight you on so many levels! The large great room splits the bedrooms, with the primary bedroom suite at the back of the house, with its own patio entrance. The covered patio is a delight with its mature snail vine and patio lighting creating a wonderful retreat! The kitchen features a large breakfast bar that is open to the dining area and the great room. The exterior is a gardener's delight with a shed, a small storage lean-to, and so many unique plants: Bird of Paradise, Pomegranate, Fig & Lemon trees with Chasteberry, Camelia, and more! One of the front bedrooms features a tiled window seat. Tiled flooring throughout with decorative touches. Garage has some upper cabinets for extra storage. Come and see it!

    Zillow last checked:

    Listing updated:

    Listed by:

    David Burnett 480-695-4258,

    Bold Realty LLC,

    Connie Burnett 480-235-4069,

    Bold Realty LLC

    Bought with:

    Brandon Howe, BR532588000

    Howe Realty

    Kelly Fleener, SA713361000

    Howe Realty

    Source: ARMLS,MLS#: 6836684MLS Logo

    Facts & features

    Interior

    Bedrooms & bathrooms
    • Bedrooms: 3
    • Bathrooms: 2
    Heating
    • Electric
    Cooling
    • Central Air, Ceiling Fan(s)
    Features
    • High Speed Internet, Double Vanity, Breakfast Bar, Vaulted Ceiling(s), Full Bth Master Bdrm
    • Flooring: Tile
    • Windows: Double Pane Windows
    • Has basement: No
    Interior area
    • Total structure area: 1,553
    • Total interior livable area: 1,553 sqft

    Property

    Parking
    • Total spaces: 4
    • Parking features: Garage Door Opener
    • Garage spaces: 2
    • Uncovered spaces: 2
    Accessibility
    • Accessibility features: Bath Grab Bars
    Features
    • Stories: 1
    • Patio & porch: Covered, Patio
    • Exterior features: Private Street(s), Storage
    • Pool features: None
    • Spa features: None
    • Fencing: Block
    Lot
    • Size: 6,794 sqft
    • Features: Corner Lot, Desert Front, Grass Back
    Details
    • Parcel number: 20834190

    Construction

    Type & style
    • Home type: SingleFamily
    • Architectural style: Ranch
    • Property subtype: Single Family Residence
    Materials
    • Stucco, Painted, Block
    • Roof: Composition
    Condition
    • Year built: 1986

    Utilities & green energy

    • Sewer: Public Sewer
    • Water: City Water

    Community & neighborhood

    Community
    • Community features: Near Bus Stop
    Location
    • Region: Phoenix
    • Subdivision: TURTLE CREEK

    HOA & financial

    HOA
    • Has HOA: Yes
    • HOA fee: $243 quarterly
    • Services included: Insurance, Maintenance Grounds, Street Maint
    • Association name: Turtle Creek HOA
    • Association phone: 623-748-7595

    Other

    Other facts
    • Listing terms: Cash,Conventional,FHA,VA Loan
    • Ownership: Fee Simple

    Price history

    DateEventPrice
    5/5/2025Sold$455,000-1.1%$293/sqft
    Source: ARMLS #6836684 Report a problem
    4/29/2025Pending sale$459,900$296/sqft
    Source: ARMLS #6836684 Report a problem
    3/27/2025Price change$459,900-2.1%$296/sqft
    Source: ARMLS #6836684 Report a problem
    3/17/2025Listed for sale$470,000+80.8%$303/sqft
    Source: ARMLS #6836684 Report a problem
    8/22/2022Listing removed--
    Source: Zillow Rental Network Premium Report a problem
    8/18/2022Listed for rent$2,095$1/sqft
    Source: Zillow Rental Network Premium Report a problem
    6/7/2019Sold$260,000-3.7%$167/sqft
    Source: ARMLS #5906832 Report a problem
    4/22/2019Listed for sale$269,900$174/sqft
    Source: My Home Group Real Estate #5906832 Report a problem
    4/22/2019Pending sale$269,900$174/sqft
    Source: My Home Group Real Estate #5906832 Report a problem
    4/17/2019Price change$269,900-1.8%$174/sqft
    Source: My Home Group Real Estate #5906832 Report a problem
    4/5/2019Listed for sale$274,900+170.8%$177/sqft
    Source: My Home Group Real Estate #5906832 Report a problem
    9/22/1993Sold$101,500$65/sqft
    Source: Public Record Report a problem

    Public tax history

    YearProperty taxesTax assessment
    2025$2,210 -9.1%$36,650 -4.8%
    2024$2,429 +1.8%$38,480 +110.5%
    2023$2,387 +16.8%$18,276 -27.1%
    2022$2,043 +0.2%$25,070 +12.1%
    2021$2,038 +1.9%$22,370 +4.3%
    2020$2,001 +2.9%$21,450 +12.8%
    2019$1,944 $19,020 +5.5%
    2018$1,944 +0.3%$18,020 +5.8%
    2017$1,938 +9.8%$17,030 +2%
    2016$1,766 $16,700 +12.5%
    2015$1,766 $14,850 +24.5%
    2014-- $11,930 +11.4%
    2013-- $10,710 -16.8%
    2012-- $12,880 -8.3%
    2011-- $14,050 -6.8%
    2010-- $15,070 -20.9%
    2009-- $19,050 -12.4%
    2008-- $21,750 +14.8%
    2007-- $18,950 +50.4%
    2006-- $12,600
    2005-- $12,600 +7.2%
    2004-- $11,750
    2003-- $11,750 +19.9%
    2002-- $9,800

    Find assessor info on the county website

    Neighborhood: Deer Valley

    Nearby schools

    GreatSchools rating
    Schools provided by the listing agent
    • Elementary: Lookout Mountain School
    • Middle: Mountain Sky Middle School
    • High: Thunderbird High School
    • District: Washington Elementary School District

    Source: ARMLS. This data may not be complete. We recommend contacting the local school district to confirm school assignments for this home.

    Get a cash offer in 3 minutes
    Find out how much your home could sell for in as little as 3 minutes with a no-obligation cash offer.
    Estimated market value
    $447,600
    Get a cash offer in 3 minutes
    Find out how much your home could sell for in as little as 3 minutes with a no-obligation cash offer.
    Estimated market value
    $447,600