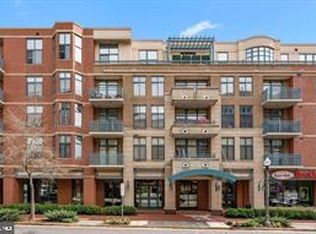
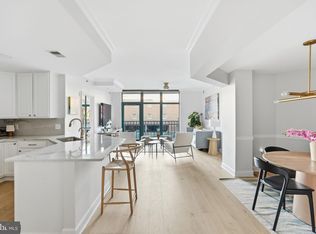
**FANTASTIC PRICE IMPROVEMENT AND FRESHLY PAINTED.** Nestled in the heart of Falls Church City, this charming 2-bedroom, 2-bath mid-rise apartment offers a perfect blend of comfort and modern living. This traditional-style unit has thoughtfully designed space, featuring warm wood floors and an inviting layout that seamlessly connects the dining and living areas. The gourmet kitchen is a culinary enthusiast's dream, equipped with a built-in microwave, dishwasher, and ample pantry space, making meal prep a delight. Relax in the spacious living room, complete with an electric fireplace, perfect for cozy evenings. The adjoining dining room has a lovely balcony overlooking the interior courtyard. The primary suite features a luxurious soaking tub and a walk-in shower. Custom built-ins and a generous walk-in closet take care of all your storage needs in addition to secured garage-level storage. Enjoy the convenience of in-unit laundry with both a washer and dryer included, and take advantage of the building's amenities, including an exercise room, library, and party room for gatherings. With two dedicated garage parking spaces, your daily commute is a breeze, especially with two metro stations and a bus stop just a short walk away. Located less than 10 miles from the airport and surrounded by local shops, dining, and parks, this home is not just a place to live, but a lifestyle to embrace. Experience the warmth and community spirit of The Broadway Condominium-your new sanctuary awaits! STORAGE UNIT NUMBER #15....GARAGE PARKING SPACES #104 AND #70
Pending
Price cut: $30.5K (6/24)
$819,500
502 W Broad St APT 417, Falls Church, VA 22046
2beds
1,426sqft
Condominium
Built in 2004
-- sqft lot
$-- Zestimate®
$575/sqft
$707/mo HOA
What's special
Electric fireplaceAdjoining dining roomCustom built-insAmple pantry spaceWarm wood floorsGourmet kitchenGenerous walk-in closet
- 82 days |
- 402 |
- 10 |
Likely to sell faster than
Zillow last checked:
Listing updated:
Listed by:
Pat Derwinski 703-615-0116,
Weichert, REALTORS 7037068880
Source: Bright MLS,MLS#: VAFA2003822
Facts & features
Interior
Bedrooms & bathrooms
- Bedrooms: 2
- Bathrooms: 2
- Full bathrooms: 2
- Main level bathrooms: 2
- Main level bedrooms: 2
Basement
- Area: 0
Heating
- Forced Air, Natural Gas
Cooling
- Central Air, Electric
Appliances
- Included: Microwave, Dishwasher, Disposal, Dryer, Cooktop, Refrigerator, Washer, Gas Water Heater
- Laundry: Washer In Unit, Dryer In Unit, In Unit
Features
- Soaking Tub, Bathroom - Walk-In Shower, Ceiling Fan(s), Combination Dining/Living, Kitchen - Gourmet, Pantry, Walk-In Closet(s)
- Flooring: Wood
- Windows: Window Treatments
- Has basement: No
- Number of fireplaces: 1
- Fireplace features: Electric
Interior area
- Total structure area: 1,426
- Total interior livable area: 1,426 sqft
- Finished area above ground: 1,426
- Finished area below ground: 0
Property
Parking
- Total spaces: 2
- Parking features: Garage Door Opener, Underground, Garage
- Garage spaces: 2
Accessibility
- Accessibility features: None
Features
- Levels: Five
- Stories: 5
- Pool features: None
Details
- Additional structures: Above Grade, Below Grade
- Parcel number: 51130417
- Zoning: B-1
- Special conditions: Standard
Construction
Type & style
- Home type: Condo
- Architectural style: Traditional
- Property subtype: Condominium
- Attached to another structure: Yes
Materials
- Brick
Condition
- New construction: No
- Year built: 2004
Utilities & green energy
- Sewer: Public Sewer
- Water: Public
- Utilities for property: Electricity Available, Natural Gas Available, Sewer Available, Water Available, Cable
Community & HOA
Community
- Security: Desk in Lobby, Fire Alarm, Main Entrance Lock, Smoke Detector(s)
- Condo and coop fee: $707 monthly
- Subdivision: Broadway Condominium
HOA
- Has HOA: No
- Amenities included: Fitness Center, Party Room, Library, Concierge
- Services included: Water, Trash, Snow Removal, Sewer, Common Area Maintenance, Maintenance Structure, Health Club
- HOA name: Cardinal Management
Location
- Region: Falls Church
Financial & listing details
- Price per square foot: $575/sqft
- Tax assessed value: $793,300
- Annual tax amount: $9,599
- Date on market: 5/1/2026
- Listing agreement: Exclusive Right To Sell
- Listing terms: Cash,Conventional
- Ownership: Condominium
Estimated market value
Not available
Estimated sales range
Not available
Not available
Price history
| Date | Event | Price |
|---|---|---|
| 7/9/2026 | Pending sale | $819,500$575/sqft |
Source:  Bright MLS #VAFA2003822 Report a problem Bright MLS #VAFA2003822 Report a problem | ||
| 6/24/2026 | Price change | $819,500-3.6%$575/sqft |
Source: Bright MLS #VAFA2003822 Report a problem | ||
| 6/6/2026 | Listed for sale | $850,000$596/sqft |
Source: Bright MLS #VAFA2003822 Report a problem | ||
| 5/15/2026 | Listing removed | $850,000$596/sqft |
Source: Bright MLS #VAFA2003822 Report a problem | ||
| 5/1/2026 | Listed for sale | $850,000+61.9%$596/sqft |
Source: Bright MLS #VAFA2003822 Report a problem | ||
| 12/20/2012 | Sold | $525,000$368/sqft |
Source: Public Record Report a problem | ||
| 11/18/2012 | Listed for sale | $525,000$368/sqft |
Source: McEnearney Associates Inc., Realtors #FA7966122 Report a problem | ||
| 11/15/2012 | Listing removed | $2,600$2/sqft |
Source: McEnearney Associates Inc., Realtors #FA7913755 Report a problem | ||
| 8/25/2012 | Listed for rent | $2,600$2/sqft |
Source: McEnearney Associates Inc., Realtors #FA7913755 Report a problem | ||
Public tax history
| Year | Property taxes | Tax assessment |
|---|---|---|
| 2025 | $8,836 +9.4% | $793,300 +9.4% |
| 2024 | $8,079 +2.2% | $725,100 +11.2% |
| 2023 | $7,908 +1% | $651,900 +2.1% |
| 2022 | $7,826 -1.9% | $638,200 +8.4% |
| 2021 | $7,976 | $588,600 |
| 2020 | $7,976 -4.2% | $588,600 +6.1% |
| 2018 | $8,324 +15.3% | $554,900 +3% |
| 2017 | $7,221 +1.1% | $538,800 |
| 2016 | $7,140 +5% | $538,800 +5% |
| 2015 | $6,803 +5.9% | $513,200 +5% |
| 2014 | $6,421 | $488,800 +5% |
| 2013 | -- | $465,500 |
| 2012 | -- | $465,500 +10% |
| 2011 | -- | $423,200 +3% |
| 2010 | -- | $410,900 -11% |
| 2009 | -- | $461,700 -5% |
| 2008 | -- | $486,000 -10% |
| 2007 | -- | $540,000 -6.1% |
| 2006 | -- | $575,100 |
Find assessor info on the county website
Monthly payment
Est. payment
Payment breakdown
Explore the cost of this home by adjusting the details. Changes won't be saved.Climate risks
Neighborhood: 22046
Nearby schools
GreatSchools rating
- 10/10Oak Street Elementary SchoolGrades: 3-5Distance: 0.4 mi
- 10/10Mary Ellen Henderson Middle SchoolGrades: 6-8Distance: 1.1 mi
- 8/10Meridian High SchoolGrades: 9-12Distance: 1.1 mi
Schools provided by the listing agent
- District: Falls Church City Public Schools
Source: Bright MLS. This data may not be complete. We recommend contacting the local school district to confirm school assignments for this home.
- $1,280,0002 bd3 ba2.4k sqft502 W Broad St APT 511, Falls Church, VA 22046Sold

- $950,0002 bd3 ba1.8k sqft502 W Broad St APT 210, Falls Church, VA 22046Sold
- $869,7502 bd3 ba1.4k sqft502 W Broad St APT 215, Falls Church, VA 22046Sold
- $850,0003 bd3 ba1.6k sqft502 W Broad St APT 307, Falls Church, VA 22046Sold

- $965,0002 bd3 ba1.6k sqft502 W Broad St APT 501, Falls Church, VA 22046Sold
- $1,016,0002 bd3 ba1.8k sqft502 W West Broad St #304, Falls Church, VA 22046Sold
- $1,028,1002 bd2 ba1.8k sqft502 W Broad St APT 404, Falls Church, VA 22046Off Market
- $954,7002 bd2 ba1.6k sqft502 W Broad St APT 416, Falls Church, VA 22046Off Market
A local agent can set up tours, give advice and negotiate with sellers.
Similar homes
- $818,9952 bd2 ba1.3k sqftOne Park Crest, Mc Lean, VA 22102For Sale
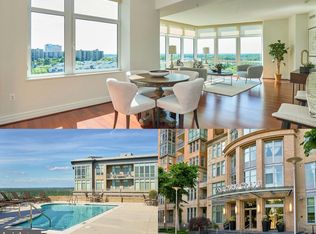
 MLS ID #VAFX2329360, Kelly Sweitzer, Long & Foster Real Estate, Inc.. Bright MLS
 - $699,0002 bd2 ba1.4k sqftChase At Bethesda Codm, Bethesda, MD 20814For Sale
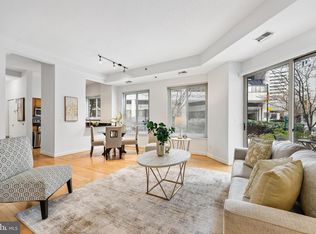 MLS ID #MDMC2246754, Melinda Estridge, Long & Foster Real Estate, Inc.. Bright MLS
 - $795,0003 bd3 ba1.7k sqftOld Town Greens, Alexandria, VA 22314For Sale
 MLS ID #VAAX2062432, Michael Manuel, Long & Foster Real Estate, Inc.. Bright MLS
 - $720,0002 bd2 ba1.3k sqftOne Park Crest Condo, Mc Lean, VA 22102For Sale
 MLS ID #VAFX2305076, seren aram, Weichert, REALTORS. Bright MLS
 - $849,9002 bd2 ba1.2k sqftColumbia Heights, Washington, DC 20009For SaleMLS ID #DCDC2265734, Nicholas Sekscenski, RE/MAX Distinctive Real Estate, Inc.. Bright MLS
- $694,9272 bd2 ba1.3k sqft2330 14th St N APT 407, Arlington, VA 22201For SaleMLS ID #VAAR2075444, Dorry Kee, RE/MAX Executives. Bright MLS
- $859,0002 bd2 ba1.6k sqftR. L. A. Sw, Washington, DC 20024For SaleMLS ID #DCDC2271548, Emily Sholder, TTR Sotheby's International Realty. Bright MLS
- $989,0002 bd3 ba1.5k sqft1450 Emerson Ave Unit G04-4, McLean, VA 22101For SaleMLS ID #VAFX2301266, Diane Lewis, Washington Fine Properties, LLC. Bright MLS
- $860,0002 bd2 ba1.6k sqftObservatory Circle, Washington, DC 20016For SaleMLS ID #DCDC2263148, Kelly Lee, TTR Sotheby's International Realty. Bright MLS
- $840,0002 bd3 ba1.9k sqftThe Plaza Condominium, Washington, DC 20037For SaleMLS ID #DCDC2249670, Margaret Heimbold, Long & Foster Real Estate, Inc.. Bright MLS
- $965,0002 bd3 ba1.7k sqftOne Park Crest Condo, Mc Lean, VA 22102For SaleMLS ID #VAFX2315302, Sue Chong, Samson Properties. Bright MLS
- $790,0003 bd3 ba1.6k sqft4620 N Park Ave APT 1205, Chevy Chase, MD 20815For SaleMLS ID #MDMC2226624, Marlene Aisenberg, Coldwell Banker Realty. Bright MLS
- $799,0003 bd3 ba1.9k sqftCathedral West Condminium, Washington, DC 20016For SaleMLS ID #DCDC2260222, Kimberly Cestari, Long & Foster Real Estate, Inc.. Bright MLS
- $736,5002 bd3 ba1.2k sqftCentral, Washington, DC 20001For SaleMLS ID #DCDC2260270, Jesse Johnson, Compass. Bright MLS
- $689,9002 bd2 ba1.5k sqftFlats At Metrowest Condo, Fairfax, VA 22031For SaleMLS ID #VAFX2309358, Harry Bowen, Long & Foster Real Estate, Inc.. Bright MLS
- $710,0002 bd2 ba1.3k sqft631 D St NW APT 231, Washington, DC 20004For SaleMLS ID #DCDC2268516, Tim Savin, SAVIN Real Estate, LLC.. Bright MLS
- $429,0002 bd2 ba1.2k sqftSavoy Park Condo, Falls Church, VA 22041For SaleMLS ID #VAFX2314022, Kelly Snell, Samson Properties. Bright MLS
- $715,0002 bd2 ba1k sqftSonata Condominium, Washington, DC 20001For SaleMLS ID #DCDC2271604, Matthew Brown, Keller Williams Capital Properties. Bright MLS
- $685,0002 bd3 ba1.5k sqftThe Representative, Arlington, VA 22202For SaleMLS ID #VAAR2074946, David Lloyd, Weichert, REALTORS. Bright MLS
- $825,0003 bd2 ba1.7k sqft8101 Connecticut Ave, Chevy Chase, MD 20815For SaleMLS ID #MDMC2212182, Avi Adler, Long & Foster Real Estate, Inc.. Bright MLS
