Skip main navigation
Sold for $775,000
  • $775,000

    502 W Country Club Ln, Wallingford, PA 19086

    4beds
    3,712sqft
    Single Family Residence
    Built in 1935
    0.49 Acres Lot
    $1,055,000 Zestimate®
    $209/sqft
    $3,107 Estimated rent

    Home value

    $1,055,000

    $876,000 - $1.28M

    $3,107/mo

    Zestimate® history
    Loading
    Loading...

    Owner options

    List your home for rent

    $3,107/mo

    Rent Zestimate®

    Find your next renter with Zillow Rental Manager. Plus, with online applications, you can quickly screen prospective tenants – for free.

    Learn more

    $3,107/mo

    Rent Zestimate®

    Refinance and save

    $5,287/mo

    Est. payment

    Refinancing to a lower rate could help reduce your monthly payments and save thousands over the life of the loan.

    See today's rates

    $5,287/mo

    Est. payment

    Explore your selling options

    Work with a Zillow partner agent

    Leverage their expertise and Zillow's premium Showcase listings to get your home seen by more buyers.

    Get started

    List with your own agent

    Get your home in front of millions of buyers by listing it on Zillow.

    Learn how to do it

    Sell it yourself

    Take full control of how buyers see your home on Zillow by listing For Sale by Owner (FSBO).

    List your home

    What's special

    Wood-burning fireplaceIn-law suiteGuest quartersOriginal charmFull basementSun-filled turret roomPotential for future finishing
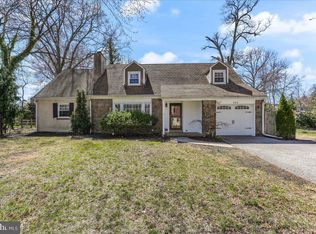
    Welcome to 502 East Country Club Lane — a timeless 1935 stone home brimming with original charm and endless potential. Nestled in the sought-after neighborhood of LAPIDEA HILLS, just a few houses from Springhaven Country Club and within the award-winning Wallingford-Swarthmore School District, this spacious 4-bedroom, 3.5-bath residence offers over 3,500 sq ft of living space. Step inside the grand foyer with its sweeping staircase and discover distinctive architectural details throughout — including a sun-filled turret room off the living room. Anchored by a wood-burning fireplace, this inviting space is perfect for a reading nook, home office, or cozy sitting area. Upstairs, three generously sized bedrooms provide plenty of comfort, while a private wing with its own entrance offers the ideal setup for an in-law suite, guest quarters, or remote work retreat. Additional highlights include central air, abundant storage, and a full basement with potential for future finishing. While the home awaits your updates and personal touch, it presents a rare opportunity to restore and customize a stone beauty in one of the area’s most desirable locations. Conveniently located near major highways, shopping, dining, and top-rated schools — this home is ready for your vision!

    Zillow last checked:

    Listing updated:

    Listed by:

    Jennifer Braun 610-947-0408,

    Compass RE

    Bought with:

    Torrey Jenkins, RS356589

    Compass RE

    Source: Bright MLS,MLS#: PADE2088068MLS Logo

    Facts & features

    Interior

    Bedrooms & bathrooms
    • Bedrooms: 4
    • Bathrooms: 4
    • Full bathrooms: 3
    • 1/2 bathrooms: 1
    • Main level bathrooms: 1
    Primary bedroom
    • Features: Balcony Access, Flooring - HardWood, Walk-In Closet(s)
    • Level: Upper
    Bedroom 1
    • Level: Upper
    Bedroom 2
    • Level: Upper
    Bedroom 3
    • Level: Upper
    Bathroom 1
    • Level: Upper
    Bathroom 2
    • Level: Upper
    Bathroom 3
    • Level: Upper
    Basement
    • Level: Lower
    Den
    • Level: Main
    Dining room
    • Level: Main
    Family room
    • Level: Main
    Kitchen
    • Level: Main
    Living room
    • Level: Main
    • Area: 0 Square Feet
    • Dimensions: 0 x 0
    Other
    • Level: Main
    Heating
    • Hot Water, Natural Gas
    Cooling
    • Central Air, Wall Unit(s), Electric, Natural Gas
    Appliances
    • Included: Gas Water Heater
    • Laundry: Lower Level
    Features
    • Attic, Bathroom - Stall Shower, Bathroom - Tub Shower, Floor Plan - Traditional
    • Flooring: Wood, Tile/Brick
    • Basement: Unfinished
    • Number of fireplaces: 1
    • Fireplace features: Mantel(s), Wood Burning
    Interior area
    • Total structure area: 3,712
    • Total interior livable area: 3,712 sqft
    • Finished area above ground: 3,712
    • Finished area below ground: 0

    Property

    Parking
    • Total spaces: 6
    • Parking features: Asphalt, Driveway, On Street
    • Uncovered spaces: 6
    Accessibility
    • Accessibility features: None
    Features
    • Levels: Two
    • Stories: 2
    • Patio & porch: Patio, Porch
    • Pool features: None
    Lot
    • Size: 0.49 Acres
    • Dimensions: 150.00 x 150.00
    Details
    • Additional structures: Above Grade, Below Grade
    • Parcel number: 34000072400
    • Zoning: R10
    • Special conditions: Standard

    Construction

    Type & style
    • Home type: SingleFamily
    • Architectural style: Traditional
    • Property subtype: Single Family Residence
    Materials
    • Frame, Masonry
    • Foundation: Concrete Perimeter
    Condition
    • Good
    • New construction: No
    • Year built: 1935

    Utilities & green energy

    • Sewer: Public Sewer
    • Water: Public

    Community & neighborhood

    Location
    • Region: Wallingford
    • Subdivision: Lapidea Hills
    • Municipality: NETHER PROVIDENCE TWP

    Other

    Other facts
    • Listing agreement: Exclusive Right To Sell
    • Listing terms: Cash,Conventional
    • Ownership: Fee Simple

    Price history

    DateEventPrice
    12/10/2025Sold$775,000-8.8%$209/sqft
    Source: Bright MLS #PADE2088068 Report a problem
    10/15/2025Pending sale$850,000$229/sqft
    Source: Bright MLS #PADE2088068 Report a problem
    10/11/2025Contingent$850,000$229/sqft
    Source: Bright MLS #PADE2088068 Report a problem
    9/25/2025Listed for sale$850,000$229/sqft
    Source: Bright MLS #PADE2088068 Report a problem

    Public tax history

    YearProperty taxesTax assessment
    2025$22,809 +2.4%$624,700
    2024$22,272 +4.1%$624,700
    2023$21,400 +0.4%$624,700
    2022$21,306 +458.6%$624,700
    2021$3,814 +220.7%$624,700 +186.9%
    2020$1,189 -90.3%$217,770
    2019$12,272 +2%$217,770
    2018$12,034 +907%$217,770
    2017$1,195 -2%$217,770
    2016$1,220 +2%$217,770
    2015$1,195 -2%$217,770
    2014$1,220 +4.8%$217,770
    2013$1,163 +0.8%$217,770
    2012$1,154 +2.3%$217,770
    2011$1,128 +2%$217,770
    2010$1,105 +5.3%$217,770
    2009$1,050 +2%$217,770
    2008$1,029 +6.1%$217,770
    2007$969 +2%$217,770
    2006$950 -2%$217,770
    2005$969 $217,770
    2004$969 +8.5%$217,770
    2003$893 +7.9%$217,770
    2002$828 $217,770
    2000$828 $217,770

    Find assessor info on the county website

    Neighborhood: 19086

    Nearby schools

    GreatSchools rating
    Schools provided by the listing agent
    • High: Strath Haven
    • District: Wallingford-swarthmore

    Source: Bright MLS. This data may not be complete. We recommend contacting the local school district to confirm school assignments for this home.

    Get a cash offer in 3 minutes
    Find out how much your home could sell for in as little as 3 minutes with a no-obligation cash offer.
    Estimated market value
    $1,055,000
    Get a cash offer in 3 minutes
    Find out how much your home could sell for in as little as 3 minutes with a no-obligation cash offer.
    Estimated market value
    $1,055,000