Skip main navigation
Sold for $280,395
  • $280,395

    502 W Hunter St, Madison, NC 27025

    3beds
    1,876sqft
    Stick/Site Built, Residential, Single Family Residence
    Built in 1950
    0.56 Acres Lot
    $277,300 Zestimate®
    $--/sqft
    $1,889 Estimated rent

    Home value

    $277,300

    $263,000 - $291,000

    $1,889/mo

    Zestimate® history
    Loading
    Loading...

    Owner options

    List your home for rent

    $1,889/mo

    Rent Zestimate®

    Find your next renter with Zillow Rental Manager. Plus, with online applications, you can quickly screen prospective tenants – for free.

    Learn more

    $1,889/mo

    Rent Zestimate®

    Refinance and save

    $1,664/mo

    Est. payment

    Refinancing to a lower rate could help reduce your monthly payments and save thousands over the life of the loan.

    See today's rates

    $1,664/mo

    Est. payment

    Explore your selling options

    Work with a Zillow partner agent

    Leverage their expertise and Zillow's premium Showcase listings to get your home seen by more buyers.

    Get started

    List with your own agent

    Get your home in front of millions of buyers by listing it on Zillow.

    Learn how to do it

    Sell it yourself

    Take full control of how buyers see your home on Zillow by listing For Sale by Owner (FSBO).

    List your home

    What's special

    Fenced in yardGarden spaceSpacious brick ranchMature treesBeautiful countertopsFarmhouse sinkUpdated kitchen
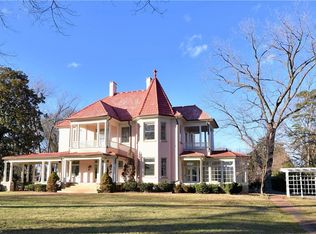
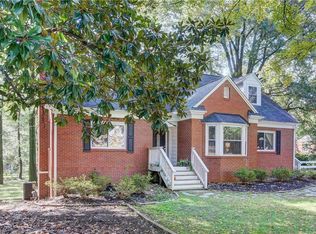
    Searching for a spacious brick ranch with room to expand? Take a second look at this one!!This 3 bedroom, 2 bath home offers nearly 2,000 square feet on the main level plus a full unfinished walkout basement of similar size, all on a picturesque 0.59-acre lot. This charming brick ranch offers character, flexibility, and updates throughout. Hardwood floors flow through much of the home, while the foyer opens to a spacious living room. The updated kitchen features beautiful countertops and a farmhouse sink. All bedrooms are generously sized, including a versatile third bedroom ideal for a home office, den, hobby room, or guest space. The full walkout basement provides abundant storage, workshop space, or future expansion potential. Mature trees, fenced in yard and garden space create a peaceful outdoor setting. Once part of the historic Rosemont House property, the home offers a unique connection to history. A former circular driveway may offer future restoration potential.

    Zillow last checked:

    Listing updated:

    Listed by:

    Delia Stanley Knight 336-643-2573,

    Howard Hanna Allen Tate Oak Ridge Commons

    Bought with:

    Lauren Perrine, 282401

    Keller Williams One

    Source: Triad MLS,MLS#: 1222737MLS LogoOriginating MLS: Greensboro

    Facts & features

    Interior

    Bedrooms & bathrooms
    • Bedrooms: 3
    • Bathrooms: 2
    • Full bathrooms: 2
    • Main level bathrooms: 2
    Primary bedroom
    • Level: Main
    • Dimensions: 18.58 x 14.92
    Bedroom 2
    • Level: Main
    • Dimensions: 18.58 x 14.75
    Bedroom 3
    • Level: Main
    • Dimensions: 12.67 x 19.08
    Dining room
    • Level: Main
    • Dimensions: 12.08 x 14.75
    Entry
    • Level: Main
    • Dimensions: 8.58 x 13
    Kitchen
    • Level: Main
    • Dimensions: 11.25 x 12.92
    Living room
    • Level: Main
    • Dimensions: 24 x 16.75
    Heating
    • Hot Water, Heat Pump, Multiple Systems, Electric, Natural Gas
    Cooling
    • Central Air
    Appliances
    • Included: Dishwasher, Free-Standing Range, Gas Water Heater
    • Laundry: Dryer Connection, Main Level, Washer Hookup
    Features
    • Dead Bolt(s), Pantry
    • Flooring: Tile, Wood
    • Basement: Unfinished, Basement
    • Attic: Access Only
    • Number of fireplaces: 1
    • Fireplace features: Gas Log, Living Room
    Interior area
    • Total structure area: 3,766
    • Total interior livable area: 1,876 sqft
    • Finished area above ground: 1,876

    Property

    Parking
    • Parking features: Driveway, Paved
    • Has uncovered spaces: Yes
    Features
    • Levels: One
    • Stories: 1
    • Patio & porch: Porch
    • Pool features: None
    • Fencing: Fenced
    Lot
    • Size: 0.56 Acres
    • Dimensions: 124 x 195 x 124 x 197
    • Features: City Lot, Historic District, Cleared, Level, Partially Wooded, Not in Flood Zone
    • Residential vegetation: Partially Wooded
    Details
    • Parcel number: 118777
    • Zoning: R-10
    • Special conditions: Owner Sale
    • Other equipment: Sump Pump

    Construction

    Type & style
    • Home type: SingleFamily
    • Architectural style: Ranch
    • Property subtype: Stick/Site Built, Residential, Single Family Residence
    Materials
    • Brick
    Condition
    • Year built: 1950

    Utilities & green energy

    • Sewer: Public Sewer
    • Water: Public

    Community & neighborhood

    Location
    • Region: Madison

    Other

    Other facts
    • Listing agreement: Exclusive Right To Sell
    • Listing terms: Cash,Conventional,FHA,NC Housing,USDA Loan,VA Loan

    Price history

    DateEventPrice
    7/1/2026Sold$280,395+0.5%
    Source: Triad MLS #1222737 Report a problem
    6/10/2026Pending sale$279,000
    Source: Triad MLS #1222737 Report a problem
    5/30/2026Listed for sale$279,000+1.5%
    Source: Triad MLS #1222737 Report a problem
    5/19/2026Listing removed$275,000$147/sqft
    Source: Coldwell Banker Advantage #1214650 Report a problem
    5/8/2026Price change$275,000-8%
    Source: Triad MLS #1214650 Report a problem
    4/29/2026Price change$299,000-0.3%
    Source: Triad MLS #1214650 Report a problem
    4/2/2026Listed for sale$300,000-7.7%
    Source: Triad MLS #1214650 Report a problem
    4/1/2026Listing removed$325,000
    Source: Triad MLS #1196972 Report a problem
    3/7/2026Price change$325,000-7.1%
    Source: Triad MLS #1196972 Report a problem
    9/25/2025Listed for sale$350,000+133.3%
    Source: Triad MLS #1196972 Report a problem
    4/4/2007Sold$150,000$80/sqft
    Source: Public Record Report a problem

    Public tax history

    YearProperty taxesTax assessment
    2024$3,158 +51.3%$246,712 +68.5%
    2023$2,087 $146,446
    2022$2,087 $146,446
    2021$2,087 $146,446
    2020$2,087 $146,446
    2019$2,087 -1%$146,446 +0.2%
    2018$2,108 +0.1%$146,167
    2017$2,105 $146,167
    2015$2,105 +1%$146,167
    2014$2,084 $146,167
    2013$2,084 $146,167
    2012$2,084 -0.1%$146,167
    2011$2,087 +34.2%$146,167 +35.8%
    2010$1,555 $107,644
    2009$1,555 +0.7%$107,644
    2008$1,545 $107,644
    2007$1,545 +5.1%$107,644
    2005$1,469 $107,644
    2004$1,469 +3.8%$107,644
    2003$1,416 +9.3%$107,644 +13.9%
    2002$1,295 +3%$94,522
    2001$1,257 $94,522

    Find assessor info on the county website

    Neighborhood: 27025

    Nearby schools

    GreatSchools rating
    Schools provided by the listing agent
    • Elementary: Dillard Academy
    • Middle: Western Rockingham
    • High: McMichael

    Source: Triad MLS. This data may not be complete. We recommend contacting the local school district to confirm school assignments for this home.

    Get a cash offer in 3 minutes
    Find out how much your home could sell for in as little as 3 minutes with a no-obligation cash offer.
    Estimated market value
    $277,300
    Get a cash offer in 3 minutes
    Find out how much your home could sell for in as little as 3 minutes with a no-obligation cash offer.
    Estimated market value
    $277,300