Skip main navigation
Closed
  • $290,000

    502 W Main St, Malvern, OH 44644

    4beds
    2,632sqft
    Single Family Residence
    Built in 1916
    7,200.47 Square Feet Lot
    $282,100 Zestimate®
    $110/sqft
    $1,573 Estimated rent

    Home value

    $282,100

    $251,000 - $310,000

    $1,573/mo

    Zestimate® history
    Loading
    Loading...

    Owner options

    List your home for rent

    $1,573/mo

    Rent Zestimate®

    Find your next renter with Zillow Rental Manager. Plus, with online applications, you can quickly screen prospective tenants – for free.

    Learn more

    $1,573/mo

    Rent Zestimate®

    Refinance and save

    $1,795/mo

    Est. payment

    Refinancing to a lower rate could help reduce your monthly payments and save thousands over the life of the loan.

    See today's rates

    $1,795/mo

    Est. payment

    Explore your selling options

    Work with a Zillow partner agent

    Leverage their expertise and Zillow's premium Showcase listings to get your home seen by more buyers.

    Get started

    List with your own agent

    Get your home in front of millions of buyers by listing it on Zillow.

    Learn how to do it

    Sell it yourself

    Take full control of how buyers see your home on Zillow by listing For Sale by Owner (FSBO).

    List your home

    What's special

    Original craftsmanshipCharming wraparound porchOversized heated two-car garageFirst-floor laundryLibrary featuring built-in bookcasesDouble corner lotGorgeous woodwork
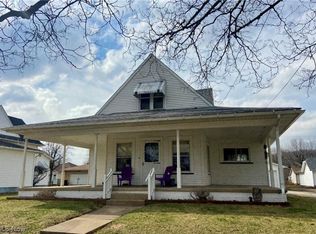
    Take a step back in time with this exquisite historic home, perfectly situated on a desirable double corner lot in Malvern. This preserved home features a charming wraparound porch, and a patio offering a blend of classic elegance and modern convenience. The home has been meticulously updated and is move-in ready. Inside, discover original craftsmanship with gorgeous woodwork, complemented by new flooring and updated electrical systems. The spacious layout includes a large living room, dining room, and kitchen, along with a library featuring built-in bookcases. Enjoy the flexibility of 3-4 bedrooms and the convenience of two full bathrooms, including one on the main floor. Unique features include original woodworking, accordion wooden doors, and a first-floor laundry. The property features an oversized, heated two-car garage and workshop, perfect for hobbyists or extra storage. The expansive yard provides ample outdoor space, and the home is ideally located near the Village Park. This home has separate heating and cooling zones for the first and second floors ensuring year-round comfort. This home offers a rare opportunity to own a piece of history that has been thoughtfully updated for modern living. With its prime location, ample space, and move-in-ready condition, this property is a must-see. Don't miss the chance to make this charming house your forever home!

    Zillow last checked:

    Listing updated:

    Listing Provided by:

    Bethanie J Peters bethaniepeters@kw.com330-575-1947,

    Keller Williams Legacy Group Realty

    Bought with:

    Melissa Yant, 2021008269

    Carol Goff & Associates

    Source: MLS Now,MLS#: 5122806MLS LogoOriginating MLS: Stark Trumbull Area REALTORS

    Facts & features

    Interior

    Bedrooms & bathrooms
    • Bedrooms: 4
    • Bathrooms: 2
    • Full bathrooms: 2
    • Main level bathrooms: 1
    Primary bedroom
    • Level: Second
    • Dimensions: 15 x 12
    Bedroom
    • Level: Second
    • Dimensions: 11 x 13
    Bedroom
    • Level: Second
    • Dimensions: 12 x 13
    Bedroom
    • Level: Second
    • Dimensions: 13 x 11
    Bathroom
    • Level: First
    Bathroom
    • Level: Second
    Dining room
    • Level: First
    • Dimensions: 15 x 15
    Kitchen
    • Level: First
    • Dimensions: 20 x 13
    Library
    • Level: First
    • Dimensions: 15 x 15
    Living room
    • Level: First
    • Dimensions: 15 x 15
    Heating
    • Forced Air, Gas
    Cooling
    • Central Air, Ceiling Fan(s)
    Appliances
    • Included: Dryer, Dishwasher, Disposal, Range, Refrigerator, Water Softener, Washer
    • Laundry: Laundry Closet, Main Level
    Features
    • Bookcases
    • Basement: Full
    • Has fireplace: No
    Interior area
    • Total structure area: 2,632
    • Total interior livable area: 2,632 sqft
    • Finished area above ground: 1,316
    • Finished area below ground: 1,316

    Property

    Parking
    • Total spaces: 2
    • Parking features: Driveway, Detached, Electricity, Garage, Garage Door Opener, Heated Garage, Paved
    • Garage spaces: 2
    Features
    • Levels: Two
    • Stories: 2
    • Patio & porch: Rear Porch, Covered, Front Porch, Patio, Wrap Around
    Lot
    • Size: 7,200 sqft
    • Dimensions: 120 x 120
    • Features: Corner Lot
    Details
    • Additional parcels included: 070000180.000
    • Parcel number: 070000179.000

    Construction

    Type & style
    • Home type: SingleFamily
    • Architectural style: Colonial
    • Property subtype: Single Family Residence
    Materials
    • Vinyl Siding
    • Roof: Asphalt,Fiberglass,Slate
    Condition
    • Year built: 1916
    Details
    • Warranty included: Yes

    Utilities & green energy

    • Sewer: Public Sewer
    • Water: Public

    Community & neighborhood

    Community
    • Community features: Park
    Location
    • Region: Malvern
    • Subdivision: J Ross Creightons 1st Add

    Price history

    DateEventPrice
    6/20/2025Sold$290,000+1.8%$110/sqft
    Source: MLS Now #5122806 Report a problem
    5/19/2025Pending sale$285,000$108/sqft
    Source: MLS Now #5122806 Report a problem
    5/15/2025Price change$285,000+3.6%$108/sqft
    Source: MLS Now #5122806 Report a problem
    6/27/2024Pending sale$275,000+1.9%$104/sqft
    Source: MLS Now #5039196 Report a problem
    6/26/2024Sold$270,000-1.8%$103/sqft
    Source: MLS Now #5039196 Report a problem
    5/31/2024Contingent$275,000$104/sqft
    Source: MLS Now #5039196 Report a problem
    5/17/2024Listed for sale$275,000+14.6%$104/sqft
    Source: MLS Now #5039196 Report a problem
    5/17/2023Sold$239,900$91/sqft
    Source: Cutler Real Estate solds #4451456_44644 Report a problem
    4/18/2023Pending sale$239,900$91/sqft
    Source: MLS Now #4451456 Report a problem
    4/15/2023Listed for sale$239,900$91/sqft
    Source: MLS Now #4451456 Report a problem

    Public tax history

    YearProperty taxesTax assessment
    2024$3,031 +3.1%$64,920
    2023$2,941 +0.5%$64,920
    2022$2,927 +19.4%$64,920 +20.5%
    2021$2,452 -0.1%$53,880
    2020$2,454 -4.6%$53,880
    2019$2,572 -5.5%$53,880 +40%
    2018$2,721 $38,490
    2017$2,721 +10.1%$38,490 +9%
    2016$2,472 +43.8%$35,310
    2015$1,719 +0.5%$35,310
    2014$1,711 +0.6%$35,310
    2013$1,700 +9.2%$35,310 -5.5%
    2012$1,557 +4.7%$37,350
    2011$1,487 +0.9%$37,350
    2010$1,473 -4.5%$37,350 -0.2%
    2009$1,543 $37,420

    Find assessor info on the county website

    Neighborhood: 44644

    Nearby schools

    GreatSchools rating
    Schools provided by the listing agent
    • District: Brown LSD - 1001

    Source: MLS Now. This data may not be complete. We recommend contacting the local school district to confirm school assignments for this home.

    Get a cash offer in 3 minutes
    Find out how much your home could sell for in as little as 3 minutes with a no-obligation cash offer.
    Estimated market value
    $282,100
    Get a cash offer in 3 minutes
    Find out how much your home could sell for in as little as 3 minutes with a no-obligation cash offer.
    Estimated market value
    $282,100