Stunning and exceptional quality and location in close in FC Borough 2 story foyer with Italian marble floors and double staircase welcomes all. True ambience throughout the formal living room and dining room with fireplace, crown moldings and views of the fabulous back yard. A dedicated office/den is accessible yet private. A gourmet kitchen is perfect for entertaining and has a morning room for casual dining. The family room is deluxe with fireplace, built ins and a wet bar adjoining the gorgeous sunroom. French doors access the back patio. The second floor is perfectly designed. The owners suite with hardwood floors, fireplace, double walk in closets and a 22 x 22 lux bathroom will be your retreat. Three more bedrooms are on the second level. 2 are en-suites with bonus rooms. The third floor in/law/guest suite with vaulted ceilings its own kitchen, bedroom, new bathroom and living rm. Lower level was designed for fun. Heated pool, ample yard space.
Sold for $2,291,625
$2,291,625
502 W Manor Dr, Pittsburgh, PA 15238
5beds
6,247sqft
Single Family Residence
Built in 1995
2.4 Acres Lot
$2,393,300 Zestimate®
$367/sqft
$6,765 Estimated rent
Home value
$2,393,300
$2.20M - $2.58M
$6,765/mo
Zestimate® history
Owner options
List your home for rent
$6,765/mo
Rent Zestimate®
Find your next renter with Zillow Rental Manager. Plus, with online applications, you can quickly screen prospective tenants – for free.
$6,765/mo
Rent Zestimate®
Refinance and save
$15,369/mo
Est. payment
Refinancing to a lower rate could help reduce your monthly payments and save thousands over the life of the loan.
$15,369/mo
Est. payment
Explore your selling options
Work with a Zillow partner agent
Leverage their expertise and Zillow's premium Showcase listings to get your home seen by more buyers.
Get startedList with your own agent
Get your home in front of millions of buyers by listing it on Zillow.
Learn how to do itSell it yourself
Take full control of how buyers see your home on Zillow by listing For Sale by Owner (FSBO).
List your homeWhat's special
Heated poolGorgeous sunroomMorning roomItalian marble floorsEn-suites with bonus roomsAmple yard spaceDining room with fireplace
Zillow last checked:
Listing updated:
Listed by:
Jhonnie Marie Sims 412-963-6300,
HOWARD HANNA REAL ESTATE SERVICES
Bought with:
Trudy Ward
HOWARD HANNA REAL ESTATE SERVICES
Source: WPMLS,MLS#: 1689576 Originating MLS: West Penn Multi-List
Originating MLS: West Penn Multi-ListFacts & features
Interior
Bedrooms & bathrooms
- Bedrooms: 5
- Bathrooms: 6
- Full bathrooms: 5
- 1/2 bathrooms: 1
Primary bedroom
- Level: Upper
- Dimensions: 22x15
Bedroom 2
- Level: Upper
- Dimensions: 23x15
Bedroom 3
- Level: Upper
- Dimensions: 18x15
Bedroom 4
- Level: Upper
- Dimensions: 19x12
Bedroom 5
- Level: Upper
- Dimensions: 20x20
Bonus room
- Level: Main
- Dimensions: 31x14
Den
- Level: Main
- Dimensions: 15x11
Dining room
- Level: Main
- Dimensions: 19x16
Entry foyer
- Level: Main
- Dimensions: 22x19
Family room
- Level: Main
- Dimensions: 33x17
Game room
- Level: Lower
- Dimensions: 38x46
Kitchen
- Level: Main
- Dimensions: 30x19
Laundry
- Level: Upper
- Dimensions: 15x9
Living room
- Level: Main
- Dimensions: 23x15
Heating
- Forced Air, Gas
Cooling
- Central Air
Appliances
- Included: Some Electric Appliances, Some Gas Appliances, Convection Oven, Cooktop, Dishwasher, Disposal, Microwave, Refrigerator, Stove
Features
- Wet Bar, Intercom, Kitchen Island, Pantry
- Flooring: Hardwood, Tile, Carpet
- Windows: Multi Pane
- Basement: Finished,Walk-Out Access
- Number of fireplaces: 4
- Fireplace features: Gas Log
Interior area
- Total structure area: 6,247
- Total interior livable area: 6,247 sqft
Property
Parking
- Total spaces: 4
- Parking features: Attached, Garage, Garage Door Opener
- Has attached garage: Yes
Features
- Levels: Three Or More
- Stories: 3
- Pool features: Pool
Lot
- Size: 2.4 Acres
- Dimensions: 762 x 94 x 804 x 242
Details
- Parcel number: 0289N00116000000
- Other equipment: Intercom
Construction
Type & style
- Home type: SingleFamily
- Architectural style: Three Story
- Property subtype: Single Family Residence
Materials
- Brick
- Roof: Asphalt
Condition
- Resale
- Year built: 1995
Utilities & green energy
- Sewer: Public Sewer
- Water: Public
Community & HOA
Community
- Security: Security System
Location
- Region: Pittsburgh
Financial & listing details
- Price per square foot: $367/sqft
- Tax assessed value: $1,318,300
- Annual tax amount: $36,658
- Date on market: 2/25/2025
Price history
| Date | Event | Price |
|---|---|---|
| 2/28/2025 | Sold | $2,291,625-12.7%$367/sqft |
Source:  WPMLS #1689576 Report a problem WPMLS #1689576 Report a problem | ||
| 2/27/2025 | Pending sale | $2,625,000$420/sqft |
Source: WPMLS #1689576 Report a problem | ||
| 2/26/2025 | Contingent | $2,625,000$420/sqft |
Source: WPMLS #1689576 Report a problem | ||
| 2/25/2025 | Listed for sale | $2,625,000-9.5%$420/sqft |
Source: WPMLS #1689576 Report a problem | ||
| 8/5/2023 | Listing removed | -- |
Source: WPMLS #1569636 Report a problem | ||
| 8/6/2022 | Listed for sale | $2,900,000+92.7%$464/sqft |
Source: WPMLS #1569636 Report a problem | ||
| 6/22/2015 | Sold | $1,504,800-22.8%$241/sqft |
Source: WPMLS #1047639 Report a problem | ||
| 3/21/2015 | Listed for sale | $1,950,000+46.6%$312/sqft |
Source: Howard Hanna - Fox Chapel #1047639 Report a problem | ||
| 6/25/1996 | Sold | $1,330,000+12.5%$213/sqft |
Source: Public Record Report a problem | ||
| 3/11/1994 | Sold | $1,182,129$189/sqft |
Source: Public Record Report a problem | ||
Public tax history
| Year | Property taxes | Tax assessment |
|---|---|---|
| 2025 | $40,556 +8.3% | $1,318,300 |
| 2024 | $37,460 +500.7% | $1,318,300 |
| 2023 | $6,236 | $1,318,300 |
| 2022 | $6,236 | $1,318,300 |
| 2021 | $6,236 +2% | $1,318,300 |
| 2020 | $6,111 -2% | $1,318,300 |
| 2019 | $6,236 -82.2% | $1,318,300 |
| 2018 | $35,027 +1.4% | $1,318,300 |
| 2017 | $34,553 +454.1% | $1,318,300 |
| 2016 | $6,236 -81.3% | $1,318,300 +1.4% |
| 2015 | $33,366 +453.6% | $1,300,300 |
| 2014 | $6,027 | $1,300,300 -0.2% |
| 2013 | -- | $1,303,300 +1.4% |
| 2012 | -- | $1,285,000 |
| 2011 | -- | $1,285,000 |
| 2010 | -- | $1,285,000 |
| 2009 | -- | $1,285,000 |
| 2008 | -- | $1,285,000 |
| 2007 | -- | $1,285,000 |
| 2006 | -- | $1,285,000 |
| 2005 | -- | $1,285,000 |
| 2004 | -- | $1,285,000 -1.2% |
| 2003 | -- | $1,300,000 -7.5% |
| 2002 | -- | $1,405,300 |
Find assessor info on the county website
Neighborhood: 15238
Nearby homes
- $1,223,2004 bd3 ba3.3k sqft377 Fox Chapel Rd, Pittsburgh, PA 15238Off Market
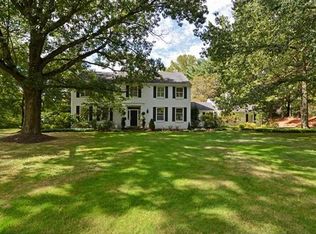
- $2,416,1006 bd4 ba6.9k sqft501 W Manor Dr, Pittsburgh, PA 15238Off Market
- $2,217,8005 bd5 ba7.4k sqft503 W Manor Dr, Pittsburgh, PA 15238Off Market
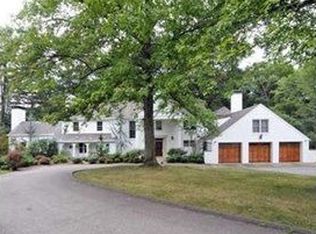
- $1,792,4005 bd3 ba3.6k sqft130 Field Club Rd, Pittsburgh, PA 15238Off Market
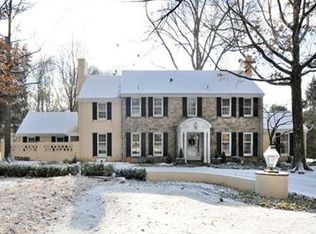
- $2,604,9004 bd5 ba6.9k sqft126 Field Club Rd, Pittsburgh, PA 15238Off Market
- $1,645,9004 bd4 ba5.9k sqft374 Fox Chapel Rd, Pittsburgh, PA 15238Off Market
- $1,394,3004 bd4 ba3.7k sqft141 North Dr, Pittsburgh, PA 15238Off Market
- $2,990,8005 bd4 ba5.2k sqft122 Field Club Rd, Pittsburgh, PA 15238Off Market
Nearby schools
GreatSchools rating
- 10/10Ohara El SchoolGrades: K-5Distance: 0.9 mi
- 9/10Dorseyville Middle SchoolGrades: 6-8Distance: 4.5 mi
- 9/10Fox Chapel Area High SchoolGrades: 9-12Distance: 0.7 mi
Schools provided by the listing agent
- District: Fox Chapel Area
Source: WPMLS. This data may not be complete. We recommend contacting the local school district to confirm school assignments for this home.
Sell for more on Zillow
Get a Zillow Showcase℠ listing at no additional cost and you could sell for .
$2,393,300
2% more
+$47,866
With Zillow Showcase(estimated)
$2,441,166
- Pennsylvania
- Allegheny County
- Pittsburgh
- 15238
- 502 W Manor Dr
Nearby cities
Nearby neighborhoods
Nearby zip codes
Other Pittsburgh Topics
