Beautifully remodeled 3 bedroom, 1.5 bath home in Newton, Illinois, offering 1,423 sq. ft. of move-in-ready living space on a 0.26-acre lot. The main level features two bedrooms and a full bath, while the finished walk-out basement includes a third bedroom, half bath, laundry area, and additional living space.
The home has undergone a top-to-bottom remodel, with virtually every interior surface and finish updated. Improvements include new flooring, fresh paint, new trim, fully renovated bathrooms, a completely updated kitchen with new cabinets, countertops, and appliances, and countless additional upgrades throughout.
Additional features include central heat and air, an attached one-car garage, storage shed, and extra concrete pad. Enjoy the spacious backyard from the low-maintenance composite deck, with stair access leading down to the walk-out basement patio and backyard.
Pending
$152,000
502 W Marion St, Newton, IL 62448
3beds
1,423sqft
SingleFamily
Built in 1977
0.26 Acres Lot
$-- Zestimate®
$107/sqft
$-- HOA
What's special
Fully renovated bathroomsAttached one-car garageFresh paintLow-maintenance composite deckNew trimSpacious backyardBeautifully remodeled
- 24 days |
- 509 |
- 16 |
Listed by:
Property Owner (618) 554-7818
Facts & features
Interior
Bedrooms & bathrooms
- Bedrooms: 3
- Bathrooms: 2
- Full bathrooms: 1
- 1/2 bathrooms: 1
Heating
- Forced air, Gas
Cooling
- Central
Appliances
- Included: Dishwasher, Microwave, Range / Oven, Refrigerator
Features
- Flooring: Carpet, Linoleum / Vinyl
- Basement: Finished
- Has fireplace: No
Interior area
- Total interior livable area: 1,423 sqft
Property
Parking
- Total spaces: 1
- Parking features: Garage - Attached
Features
- Exterior features: Other, Brick
- Has view: Yes
- View description: City
Lot
- Size: 0.26 Acres
Details
- Parcel number: 901201107002
Construction
Type & style
- Home type: SingleFamily
Materials
- Roof: Shake / Shingle
Condition
- New construction: No
- Year built: 1977
Utilities & green energy
- Sewer: City
Community & HOA
Location
- Region: Newton
Financial & listing details
- Price per square foot: $107/sqft
- Tax assessed value: $99,060
- Annual tax amount: $2,451
- Date on market: 6/26/2026
Estimated market value
Not available
Estimated sales range
Not available
$1,230/mo
Price history
| Date | Event | Price |
|---|---|---|
| 7/12/2026 | Pending sale | $152,000$107/sqft |
Source: Owner Report a problem | ||
| 6/26/2026 | Listed for sale | $152,000+390.3%$107/sqft |
Source: Owner Report a problem | ||
| 3/5/2026 | Sold | $31,000-57.5%$22/sqft |
Source: Public Record Report a problem | ||
| 3/14/2019 | Listing removed | $73,000$51/sqft |
Source: Personal Service Realty #6190697 Report a problem | ||
| 2/28/2019 | Listed for sale | $73,000$51/sqft |
Source: Personal Service Realty #6190697 Report a problem | ||
Public tax history
| Year | Property taxes | Tax assessment |
|---|---|---|
| 2024 | $2,451 +4.5% | $33,020 +6.3% |
| 2023 | $2,346 +9.5% | $31,070 +12.5% |
| 2022 | $2,142 +1.5% | $27,620 +4% |
| 2021 | $2,111 +3.9% | $26,560 +5% |
| 2020 | $2,031 | $25,290 +3% |
| 2019 | -- | $24,550 +2% |
| 2018 | $1,917 -22.4% | $24,070 +5% |
| 2017 | $2,469 +46.1% | $22,920 +1% |
| 2016 | $1,690 +7% | $22,690 +5% |
| 2015 | $1,580 +125.6% | $21,615 +3.5% |
| 2013 | $700 | $20,885 -3% |
| 2010 | $700 -43.7% | $21,535 +3% |
| 2009 | $1,244 | $20,910 |
Find assessor info on the county website
Monthly payment
Est. payment
Payment breakdown
Explore the cost of this home by adjusting the details. Changes won't be saved.Climate risks
Neighborhood: 62448
Nearby schools
GreatSchools rating
- 6/10Newton Elementary SchoolGrades: 1-6Distance: 0.6 mi
- 3/10Jasper Co Jr High SchoolGrades: 7-8Distance: 0.5 mi
- 9/10Newton Community High SchoolGrades: 9-12Distance: 0.5 mi
Schools provided by the listing agent
- District: Jasper County Dist. 1
Source: The MLS. This data may not be complete. We recommend contacting the local school district to confirm school assignments for this home.
- $160,8004 bd2 ba2.6k sqft209 N Walnut St, Newton, IL 62448Off Market

- $50,0002 bd1 ba672 sqft301 N Walnut St, Newton, IL 62448Sold

- $31,380-- bd-- ba-- sqft505 W Marion St, Newton, IL 62448Off Market
- $29,870-- bd-- ba-- sqft303 N Walnut St, Newton, IL 62448Sold
- $100,900-- bd-- ba-- sqft206 N Maple St, Newton, IL 62448Off Market
- $36,930-- bd-- ba-- sqft208 N Walnut St, Newton, IL 62448Off Market
- $30,180-- bd-- ba-- sqft203 N Walnut St, Newton, IL 62448Off Market
- $4,350-- bd-- ba-- sqft302 1/2 N Maple St, Newton, IL 62448Off Market
A local agent can set up tours, give advice and negotiate with sellers.
Similar homes
- $180,0004 bd2 ba1.8k sqft200 W Morgan St, Newton, IL 62448For Sale
 MLS ID #6259464, Stacy Bierman. CIBR
 - $120,0003 bd2 ba1.3k sqft503 W Jourdan St, Newton, IL 62448For Sale
 MLS ID #6259370, June Bierman. CIBR
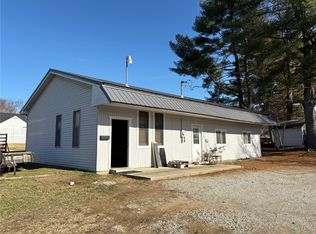
 - $162,0002 bd2 ba1.4k sqft505 E Jourdan St, Newton, IL 62448For Sale
 MLS ID #6256621, Scott Bierman. CIBR
 - $107,0003 bd2 ba1.6k sqft1009 S Van Buren St, Newton, IL 62448For Sale
 MLS ID #11865002, Jonathan Baker, Baker Auction and Realty. My State MLS
 - $175,0003 bd2 ba1.2k sqft13997 E Lake Jasper South Ave, Newton, IL 62448For SaleMLS ID #6259668, Reuben Stence. CIBR
- $99,9004 bd1 ba1.9k sqft310 E Morgan St, Newton, IL 62448For SaleMLS ID #6259576, Samantha Hoedebecke. CIBR
- $135,0004 bd2 ba1.3k sqft208 W Missouri St, Oblong, IL 62449For SaleMLS ID #11887247, Michelle Aldrich, Aldrich Realty. My State MLS
- $185,0004 bd2 ba1.5k sqft437 N Columbia St, Greenup, IL 62428For SaleMLS ID #6259220, Dawn Shupe. CIBR
- $169,0003 bd2 ba1.7k sqft613 Ash St, Olney, IL 62450For SaleMLS ID #11846951, Rebecca Miller, Richland County Realty. My State MLS
- $125,9003 bd1 ba1.9k sqft703 N Range St, Oblong, IL 62449For SaleMLS ID #11778762, Erica Lytis, Crawford County Real Estate, Inc.. My State MLS
- $225,0003 bd2 ba1.7k sqft404 N Clark St, Greenup, IL 62428For SaleMLS ID #6257048, Kristen Hutchinson. CIBR
- $85,0002 bd1 ba987 sqft406 N Delaware St, Greenup, IL 62428For SaleMLS ID #6259624, Katie Burton. CIBR
- $80,0003 bd2 ba1.3k sqft14218 N 2275th St, Oblong, IL 62449For SaleMLS ID #6255875, Jennifer Kamplain. CIBR
