The one you have been waiting for has arrived. This charming three bedroom one and a half bath Cape Cod in the heart of Midtown Peoria is beautifully renovated from top to bottom and ready to welcome its new owner. Step inside and be greeted by intact vintage architectural details that preserve the home’s character while enjoying the comfort of modern updates throughout. The kitchen has been completely remodeled with brand new cabinets, counters and appliances creating a fresh space to gather and cook. The main floor includes a hall bath and a flexible office with French doors leading to the fenced backyard, the perfect spot for work or relaxation. Upstairs you will find three light filled bedrooms and a full bathroom, offering a cozy retreat for family or guests. Fresh paint, new carpet and stylish fixtures make every room feel move in ready. The partially finished basement adds valuable storage and bonus living space while the spacious two car garage provides even more functionality. Conveniently located near parks, shops and dining this home blends timeless charm with modern convenience at an unbeatable value under two hundred thousand. Do not miss the opportunity to make this inviting Cape Cod your next home.
Sold for $185,000
$185,000
502 W Melbourne Ave, Peoria, IL 61604
3beds
2,132sqft
Single Family Residence, Residential
Built in 1930
5,200 Square Feet Lot
$190,100 Zestimate®
$87/sqft
$1,794 Estimated rent
Home value
$190,100
$169,000 - $213,000
$1,794/mo
Zestimate® history
Owner options
List your home for rent
$1,794/mo
Rent Zestimate®
Find your next renter with Zillow Rental Manager. Plus, with online applications, you can quickly screen prospective tenants – for free.
$1,794/mo
Rent Zestimate®
Refinance and save
$1,469/mo
Est. payment
Refinancing to a lower rate could help reduce your monthly payments and save thousands over the life of the loan.
$1,469/mo
Est. payment
Explore your selling options
Work with a Zillow partner agent
Leverage their expertise and Zillow's premium Showcase listings to get your home seen by more buyers.
Get startedList with your own agent
Get your home in front of millions of buyers by listing it on Zillow.
Learn how to do itSell it yourself
Take full control of how buyers see your home on Zillow by listing For Sale by Owner (FSBO).
List your homeWhat's special
Modern updatesStylish fixturesFenced backyardLight filled bedroomsIntact vintage architectural detailsFresh paintNew carpet
Zillow last checked:
Listing updated:
Listed by:
Ryan Cannon Mobile:309-648-5675,
RE/MAX Traders Unlimited
Bought with:
Adam J Merrick, 471018071
Adam Merrick Real Estate
Source: RMLS Alliance as distributed by MLS GRID,MLS#: PA1261839 Originating MLS: Peoria Area Association of Realtors
Originating MLS: Peoria Area Association of Realtors
Facts & features
Interior
Bedrooms & bathrooms
- Bedrooms: 3
- Bathrooms: 2
- Full bathrooms: 1
- 1/2 bathrooms: 1
Bedroom 1
- Level: Upper
- Dimensions: 17ft 0in x 10ft 0in
Bedroom 2
- Level: Upper
- Dimensions: 11ft 3in x 14ft 0in
Bedroom 3
- Level: Upper
- Dimensions: 11ft 3in x 11ft 8in
Other
- Level: Main
- Dimensions: 11ft 1in x 11ft 3in
Other
- Level: Main
- Dimensions: 11ft 3in x 11ft 9in
Other
- Area: 240
Family room
- Level: Basement
- Dimensions: 22ft 3in x 10ft 3in
Kitchen
- Level: Main
- Dimensions: 12ft 4in x 11ft 4in
Laundry
- Level: Basement
Living room
- Level: Main
- Dimensions: 23ft 1in x 11ft 5in
Main level
- Area: 1224
Upper level
- Area: 668
Heating
- Forced Air
Cooling
- Central Air
Appliances
- Included: Dishwasher, Disposal, Range Hood, Range, Refrigerator, Gas Water Heater
Features
- Wet Bar, Ceiling Fan(s), High Speed Internet
- Windows: Replacement Windows
- Basement: Full,Partially Finished
- Number of fireplaces: 2
- Fireplace features: Family Room, Decorative, Living Room, Wood Burning
Interior area
- Total structure area: 1,892
- Total interior livable area: 2,132 sqft
Property
Parking
- Total spaces: 2
- Parking features: Detached, On Street
- Garage spaces: 2
- Has uncovered spaces: Yes
- Details: Number Of Garage Remotes: 0
Features
- Patio & porch: Deck
Lot
- Size: 5,200 Square Feet
- Dimensions: 40 x 130
- Features: Level
Details
- Parcel number: 1433105009
- Zoning description: Residential
Construction
Type & style
- Home type: SingleFamily
- Property subtype: Single Family Residence, Residential
Materials
- Aluminum Siding
- Foundation: Block
- Roof: Shingle
Condition
- New construction: No
- Year built: 1930
Utilities & green energy
- Sewer: Public Sewer
- Water: Public
- Utilities for property: Cable Available
Community & HOA
Community
- Subdivision: Del Mar Glen
Location
- Region: Peoria
Financial & listing details
- Price per square foot: $87/sqft
- Tax assessed value: $129,090
- Annual tax amount: $3,649
- Date on market: 10/24/2025
- Cumulative days on market: 36 days
Price history
| Date | Event | Price |
|---|---|---|
| 12/12/2025 | Sold | $185,000-2.6%$87/sqft |
Source:  RMLS Alliance as distributed by MLS GRID #PA1261839 Report a problem RMLS Alliance as distributed by MLS GRID #PA1261839 Report a problem | ||
| 11/11/2025 | Pending sale | $190,000$89/sqft |
Source: RMLS Alliance as distributed by MLS GRID #PA1261839 Report a problem | ||
| 10/31/2025 | Contingent | $190,000$89/sqft |
Source: RMLS Alliance as distributed by MLS GRID #PA1261839 Report a problem | ||
| 10/30/2025 | Pending sale | $190,000$89/sqft |
Source: RMLS Alliance as distributed by MLS GRID #PA1261839 Report a problem | ||
| 10/24/2025 | Listed for sale | $190,000-2.6%$89/sqft |
Source: RMLS Alliance as distributed by MLS GRID #PA1261839 Report a problem | ||
| 10/24/2025 | Listing removed | $195,000$91/sqft |
Source: RMLS Alliance as distributed by MLS GRID #PA1261113 Report a problem | ||
| 10/11/2025 | Price change | $195,000-1.3%$91/sqft |
Source: RMLS Alliance as distributed by MLS GRID #PA1261113 Report a problem | ||
| 9/24/2025 | Listed for sale | $197,500+140.9%$93/sqft |
Source: RMLS Alliance as distributed by MLS GRID #PA1261113 Report a problem | ||
| 6/13/2025 | Sold | $82,000-22.6%$38/sqft |
Source: Public Record Report a problem | ||
| 4/5/2005 | Sold | $106,000$50/sqft |
Source: Public Record Report a problem | ||
Public tax history
| Year | Property taxes | Tax assessment |
|---|---|---|
| 2024 | $3,349 +6.3% | $43,030 +9% |
| 2023 | $3,150 +6.1% | $39,480 +7.3% |
| 2022 | $2,970 +2.9% | $36,790 +5% |
| 2021 | $2,887 +0.4% | $35,040 +1% |
| 2020 | $2,875 -1.8% | $34,690 -2% |
| 2019 | $2,929 -2.1% | $35,400 -3.6% |
| 2018 | $2,992 -0.2% | $36,720 -1% |
| 2017 | $2,997 +0.8% | $37,090 |
| 2016 | $2,975 +2.5% | $37,090 +2% |
| 2015 | $2,902 -0.5% | $36,360 -3.6% |
| 2014 | $2,918 -0.2% | $37,700 -1.2% |
| 2013 | $2,925 -3.1% | $38,160 -4.9% |
| 2011 | $3,018 | $40,110 +1.2% |
| 2010 | -- | $39,640 +0.4% |
| 2009 | $2,932 +5% | $39,490 +2% |
| 2008 | $2,792 -0.9% | $38,710 +0.1% |
| 2007 | $2,816 +3.9% | $38,690 +3.2% |
| 2006 | $2,709 +5.3% | $37,500 +2.4% |
| 2005 | $2,574 +10.4% | $36,610 +12.1% |
| 1998 | $2,332 | $32,670 |
Find assessor info on the county website
Neighborhood: 61604
Nearby homes
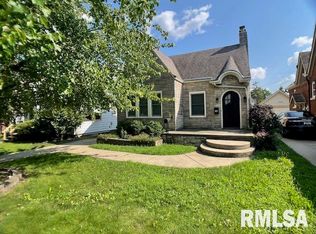
- $167,0003 bd2 ba2k sqft504 W Melbourne Ave, Peoria, IL 61604Sold
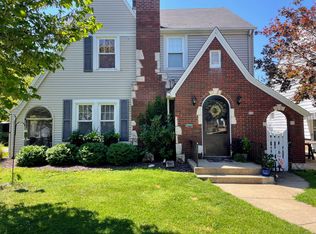
- $161,7003 bd2 ba1.4k sqft500 W Melbourne Ave, Peoria, IL 61604Off Market
- $166,0002 bd2 ba1.5k sqft506 W Melbourne Ave, Peoria, IL 61604Off Market
- $162,9003 bd2 ba1k sqft508 W Melbourne Ave, Peoria, IL 61604Off Market
- $183,5003 bd3 ba1.6k sqft418 W Melbourne Ave, Peoria, IL 61604Off Market
- $191,8003 bd2 ba1.5k sqft510 W Melbourne Ave, Peoria, IL 61604Off Market
- $177,5003 bd2 ba1.4k sqft503 W Melbourne Ave, Peoria, IL 61604Off Market
- $138,8003 bd1 ba1.3k sqft505 W Melbourne Ave, Peoria, IL 61604Off Market
Nearby schools
GreatSchools rating
- 4/10Dr. C. T. Vivian Primary SchoolGrades: PK-4Distance: 0.5 mi
- 2/10Sterling Middle SchoolGrades: 5-8Distance: 1.8 mi
- 1/10Peoria High SchoolGrades: 9-12Distance: 1.2 mi
Schools provided by the listing agent
- High: Peoria High
Source: RMLS Alliance as distributed by MLS GRID. This data may not be complete. We recommend contacting the local school district to confirm school assignments for this home.


Get pre-qualified for a loan
At Zillow Home Loans, we can pre-qualify you in as little as 5 minutes with no impact to your credit score.An equal housing lender. NMLS #10287.
Sell for more on Zillow
Get a Zillow Showcase℠ listing at no additional cost and you could sell for .
$190,100
2% more
+$3,802
With Zillow Showcase(estimated)
$193,902
- Illinois
- Peoria County
- Peoria
- 61604
- 502 W Melbourne Ave
Nearby cities
Nearby neighborhoods
Nearby zip codes
Other Peoria Topics
