Skip main navigation
Closed
  • $230,000

    502 W Miner St APT 2A, Arlington Heights, IL 60005

    2beds
    1,000sqft
    Condominium, Single Family Residence
    Built in ----
    -- sqft lot
    $235,100 Zestimate®
    $230/sqft
    $2,229 Estimated rent

    Home value

    $235,100

    $212,000 - $261,000

    $2,229/mo

    Zestimate® history
    Loading
    Loading...

    Owner options

    List your home for rent

    $2,229/mo

    Rent Zestimate®

    Find your next renter with Zillow Rental Manager. Plus, with online applications, you can quickly screen prospective tenants – for free.

    Learn more

    $2,229/mo

    Rent Zestimate®

    Refinance and save

    $2,077/mo

    Est. payment

    Refinancing to a lower rate could help reduce your monthly payments and save thousands over the life of the loan.

    See today's rates

    $2,077/mo

    Est. payment

    Explore your selling options

    Work with a Zillow partner agent

    Leverage their expertise and Zillow's premium Showcase listings to get your home seen by more buyers.

    Get started

    List with your own agent

    Get your home in front of millions of buyers by listing it on Zillow.

    Learn how to do it

    Sell it yourself

    Take full control of how buyers see your home on Zillow by listing For Sale by Owner (FSBO).

    List your home

    What's special

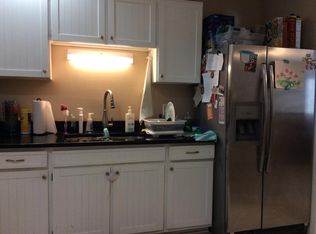
    Neutral style colorsAll stainless appliances
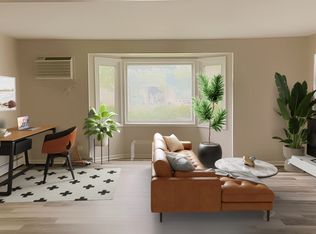
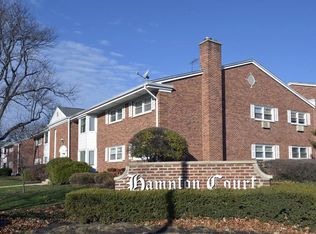
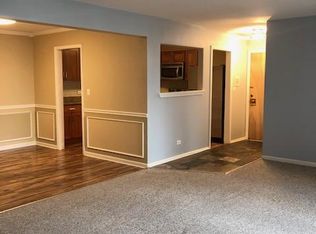
    Ideal In-town Arlington Heights location, blocks to Metra Train, Grocery, Fabulous Restaurants, unique shops, fitness centers, wide mix of entertainment includes Metropolis Performing Arts Center, blocks to NW Community Hospital, Avg. 30 min. drive to O'hare International Airport. 2 Bedroom, 1 + 1/2 bath in Primary bedroom has amazing feature wall with accent by Anthropologie. Nestled within neighborhood with tree lined streets, sidewalks and lighting in a Mid Century building. Does not back up or face other building for added privacy +Tree views from every window! 3 Tier full triple bay bump out in living room window for natural light, neutral style colors add interest to this xtra spacious Living space + Dining room in khaki tan shade. Large eat-in freshly painted kitchen, all stainless appliances. Updated or mid century lighting. Spacious Bedrooms have hardwood floors, closet organizers, blue color palette for primary, Benjamin Moore's fresh Simply White for 2nd bedroom and kitchen. Expansive storage closets in the condo + xtra 5 1/ft. x 9 ft. designated storage and in building laundry. Avg. 15 minute drive to Busse Woods for biking, canoeing, kayaking, rowing, fishing, nature trails, picnics, biking, wildlife viewing. Seasonal Farmers Market is fabulous. Wonderful Library and Park District with alot to offer. Many new or replaced items include windows + well cared for original vintage features makes this condo move in ready in one of the most charming, good energy commuter towns in the suburbs. If you don't need a car, rent your assigned parking space. If you love your cat(s), they are welcome here. If you can imagine a fresh fun beginning with all you need within blocks, you can call this home. Quick close possible. See additional information tab for more details. Because Condos like this, in this fabulous location with this price do not come up often, you want to move fast! Minutes from the prior Arlington Heights race track, now owned by the Bears Sports Team who are planning a new stadium and mixed-use complex. Value now & value to come!

    Zillow last checked:

    Listing updated:

    Listed by:

    Kathleen Anderson-LaManna, CSC,GRI,SFR clientcare@starckre.com,

    Berkshire Hathaway HomeServices Starck Real Estate

    Bought with:

    David Schwabe

    Compass

    Kevin Murphy

    Compass

    Source: MRED as distributed by MLS GRID,MLS#: 12523005MLS Logo

    Facts & features

    Interior

    Bedrooms & bathrooms
    • Bedrooms: 2
    • Bathrooms: 2
    • Full bathrooms: 1
    • 1/2 bathrooms: 1
    Rooms
    • Room types: Storage, Foyer
    Primary bedroom
    • Features: Flooring (Hardwood), Bathroom (Half)
    • Level: Second
    • Area: 143 Square Feet
    • Dimensions: 13X11
    Bedroom 2
    • Features: Flooring (Hardwood)
    • Level: Second
    • Area: 150 Square Feet
    • Dimensions: 10X15
    Dining room
    • Features: Flooring (Carpet)
    • Level: Second
    • Area: 110 Square Feet
    • Dimensions: 10X11
    Foyer
    • Features: Flooring (Other)
    • Level: Second
    • Area: 28 Square Feet
    • Dimensions: 4X7
    Kitchen
    • Features: Kitchen (Eating Area-Table Space), Flooring (Vinyl)
    • Level: Second
    • Area: 110 Square Feet
    • Dimensions: 11X10
    Living room
    • Features: Flooring (Carpet), Window Treatments (Bay Window(s))
    • Level: Second
    • Area: 252 Square Feet
    • Dimensions: 14X18
    Storage
    • Features: Flooring (Other)
    • Level: Second
    • Area: 14 Square Feet
    • Dimensions: 2X7
    Heating
    • Steam, Radiator(s)
    Cooling
    • Wall Unit(s)
    Appliances
    • Included: Range, Dishwasher, Refrigerator, Stainless Steel Appliance(s), Range Hood, Electric Cooktop, ENERGY STAR Qualified Appliances
    Features
    • Storage, Separate Dining Room
    • Flooring: Hardwood, Carpet, Wood
    • Windows: Bay Window(s)
    • Basement: None
    Interior area
    • Total structure area: 0
    • Total interior livable area: 1,000 sqft

    Property

    Parking
    • Total spaces: 1
    • Parking features: Assigned, Yes, Owned
    Accessibility
    • Accessibility features: No Disability Access
    Lot
    • Features: Common Grounds, Corner Lot, Landscaped
    Details
    • Parcel number: 03304140161011
    • Special conditions: None

    Construction

    Type & style
    • Home type: Condo
    • Property subtype: Condominium, Single Family Residence
    Materials
    • Brick
    • Foundation: Concrete Perimeter
    Condition
    • New construction: No

    Utilities & green energy

    • Electric: Circuit Breakers
    • Sewer: Public Sewer
    • Water: Lake Michigan

    Community & HOA

    Community
    • Security: Carbon Monoxide Detector(s)
    • Subdivision: Hampton Courts
    HOA
    • Has HOA: Yes
    • Amenities included: Bike Room/Bike Trails, Coin Laundry, Storage
    • Services included: Heat, Water, Insurance, Exterior Maintenance, Lawn Care, Scavenger, Snow Removal
    • HOA fee: $365 monthly
    Location
    • Region: Arlington Heights

    Financial & listing details

    • Price per square foot: $230/sqft
    • Tax assessed value: $140,460
    • Annual tax amount: $3,095
    • Date on market: 1/14/2026
    • Listing terms: Conventional
    • Ownership: Condo

    Price history

    DateEventPrice
    2/2/2026Sold$230,000+4.5%$230/sqft
    Source: MRED as distributed by MLS GRID #12523005 Report a problem
    1/17/2026Contingent$220,000$220/sqft
    Source: MRED as distributed by MLS GRID #12523005 Report a problem
    1/14/2026Listed for sale$220,000+39.2%$220/sqft
    Source: MRED as distributed by MLS GRID #12523005 Report a problem
    4/30/2007Sold$158,000+3.3%$158/sqft
    Source: MRED as distributed by MLS GRID #06285956 Report a problem
    1/9/2004Sold$153,000$153/sqft
    Source: Public Record Report a problem

    Public tax history

    YearProperty taxesTax assessment
    2024-- $14,046 +0%
    2023$2,937 +4.9%$14,045
    2022$2,801 +15.9%$14,045 +23.6%
    2021$2,417 -0.2%$11,361
    2020$2,422 +0.3%$11,361 -10%
    2019$2,415 +13%$12,627 +17.4%
    2018$2,137 +0.4%$10,759
    2017$2,129 -4.2%$10,759
    2016$2,222 +29.2%$10,759 +27.4%
    2015$1,720 +2%$8,447
    2014$1,685 +3.7%$8,447
    2013$1,626 -37.1%$8,447 -32.2%
    2012$2,584 +0%$12,462
    2011$2,584 -1.5%$12,462
    2010$2,624 +12.8%$12,462 -6.1%
    2009$2,326 +4.1%$13,275 -12.6%
    2008$2,235 -27.6%$15,184
    2007$3,088 +79.9%$15,184 +23.3%
    2006$1,716 +9.2%$12,316
    2005$1,572 +6.7%$12,316
    2004$1,473 -3.7%$12,316 +38.5%
    2003$1,529 +119.1%$8,891
    2002$698 -37.4%$8,891
    2001$1,115 +1.1%$8,891 +10.4%
    2000$1,103 $8,051
    1999$1,103 $8,051
    Find assessor info on the county website

    Neighborhood: 60005

    Nearby schools

    GreatSchools rating
    Schools provided by the listing agent
    • Elementary: Westgate Elementary School
    • Middle: South Middle School
    • High: Rolling Meadows High School
    • District: 25

    Source: MRED as distributed by MLS GRID. This data may not be complete. We recommend contacting the local school district to confirm school assignments for this home.

    Get a cash offer in 3 minutes
    Find out how much your home could sell for in as little as 3 minutes with a no-obligation cash offer.
    Estimated market value
    $235,100
    Get a cash offer in 3 minutes
    Find out how much your home could sell for in as little as 3 minutes with a no-obligation cash offer.
    Estimated market value
    $235,100