Skip main navigation
Off market
  • $1,291,800

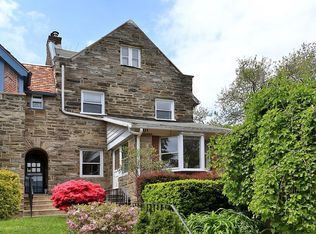
    502 W Mount Pleasant Ave, Philadelphia, PA 19119

    3beds
    4,609sqft
    SingleFamily
    Built in 2020
    4,791 Square Feet Lot
    $1,291,800 Zestimate®
    $280/sqft
    $5,120 Estimated rent

    Home value

    $1,291,800

    $1.21M - $1.38M

    $5,120/mo

    Zestimate® history
    Loading
    Loading...

    Owner options

    List your home for rent

    $5,120/mo

    Rent Zestimate®

    Find your next renter with Zillow Rental Manager. Plus, with online applications, you can quickly screen prospective tenants – for free.

    Learn more

    $5,120/mo

    Rent Zestimate®

    Refinance and save

    $7,876/mo

    Est. payment

    Refinancing to a lower rate could help reduce your monthly payments and save thousands over the life of the loan.

    See today's rates

    $7,876/mo

    Est. payment

    Explore your selling options

    Work with a Zillow partner agent

    Leverage their expertise and Zillow's premium Showcase listings to get your home seen by more buyers.

    Get started

    List with your own agent

    Get your home in front of millions of buyers by listing it on Zillow.

    Learn how to do it

    Sell it yourself

    Take full control of how buyers see your home on Zillow by listing For Sale by Owner (FSBO).

    List your home

    What's special

    Rooftop deckAttached garageOpen floor planExtraordinary viewsRadiant floors

    Exquisite prestige and modern sophistication are offered in this custom designed home. Flawlessly updated to include State of the Art technology from the rooftop deck through the bedrooms and baths, integrated in the kitchen and living room, down to the first floor and attached garage. Controlled through an app on your phone, Vivint provides the whole house and exterior security systems. Enter into the spectacular true-concept open floor plan featuring remote controlled window shades, hardwood floors and high end Pin Spot recessed lighting. Its brilliant natural light pours into the moment! The smart dimmers and lighting system are controlled by Lutron Electronics. The chef caliber kitchen comes from Spain by Porcelanosa , featuring top of the line Miele appliances and cooktop with pot filler. The countertops along the walls are new generation Krion and are 'right-off-the-stove' heat resistant as well as stubborn against stains and scratches. The oversized island is one solid piece of sophisticated Xtone surface, featuring an extended dining table. Both can seat up to 10 guests! The refined elegance continues to the walk in pantry with custom built in's and pull out drawers. The seller has widened the scope for more space for those with small appliances. Safety lighting along each flight of stairs will take you to the second floor where you enter a hall flanked by 2 bedrooms. The private baths continue the impeccable design elements complimented with LED Touch Vanity mirrors, open-entry showers with an LED lighted niche and radiant floors. The third floor is dedicated to the master suite and large luxurious en suite. The balcony off the bedroom yields glimpses of the serene neighborhood and city views. The master bath is an oasis featuring a freestanding extra large tub, radiant heat flooring, heated towel rack and a tiled walk-in shower with a lighted niche and rain forest shower package. The serene master bedroom features remote operated window treatments, designer reading lights and stunning hardwood floors. Don't overlook the custom outfitted closet with furnishings for the most discerning dresser. A short walk down the hall to your expansive home office flooded with natural light from the wall to wall windows and another balcony. Maybe you need a nursery or crafting room. This elegant space will work for both!Contemporary amenities include 2 zone heating and AC, USB outlets in every room, LED lighting and the functionality of adding a charging station in the garage.Entertain your guests on the expansive rooftop with extraordinary views! The complete surround LED lighting package will create that perfect sunset view. Thinking you may need a sauna on those cold winter evenings after a tough day? This floor has already pre-fitted and sized for this. The Pilot House provides the space with a 220V electrical source, wet bar and beverage fridge.The outdoor space is lushly landscaped with new fencing and serene garden attributes in a privately secluded setting. No detail was overlooked. From the PA Blue Flagstone patio, to the gas line connection for outdoor grilling to the whole house generator hookup alongside the house.The superb location on such a pretty, tranquil street and in a coveted neighborhood with convenient park trails and easy commute to the city, makes this an exceptional value! Tax abatement through 2030!

    This property is off market, which means it's not currently listed for sale or rent on Zillow. This may be different from what's available on other websites or public sources.

    Facts & features

    Interior

    Bedrooms & bathrooms
    • Bedrooms: 3
    • Bathrooms: 5
    • Full bathrooms: 3
    • 1/2 bathrooms: 2
    Heating
    • Forced air, Gas
    Cooling
    • Central
    Appliances
    • Included: Dishwasher, Refrigerator
    Features
    • Kitchen - Eat-In, Kitchen - Island, Butlers Pantry
    • Flooring: Softwood
    Interior area
    • Total interior livable area: 4,609 sqft

    Property

    Parking
    • Parking features: Garage - Attached
    Features
    • Exterior features: Stucco
    • Has view: Yes
    • View description: Territorial
    Lot
    • Size: 4,791 Square Feet
    Details
    • Parcel number: 223187302

    Construction

    Type & style
    • Home type: SingleFamily
    • Architectural style: Dutch
    Materials
    • masonry
    Condition
    • Year built: 2020

    Community & HOA

    Location
    • Region: Philadelphia

    Financial & listing details

    • Price per square foot: $280/sqft
    • Tax assessed value: $1,117,500
    • Annual tax amount: $15,643

    Price history

    DateEventPrice
    12/1/2021Sold$1,112,500-3.3%$241/sqft
    Source: Bright MLS #PAPH2003354 Report a problem
    10/26/2021Pending sale$1,150,000$250/sqft
    Source: Bright MLS #PAPH2003354 Report a problem
    9/24/2021Price change$1,150,000-4.2%$250/sqft
    Source: Bright MLS #PAPH2003354 Report a problem
    7/24/2021Price change$1,200,000-3.9%$260/sqft
    Source: Bright MLS #PAPH2003354 Report a problem
    7/3/2021Listed for sale$1,249,000+47%$271/sqft
    Source: Bright MLS #PAPH2003354 Report a problem
    9/10/2020Sold$849,900+112.5%$184/sqft
    Source: Public Record Report a problem
    6/27/2018Listing removed$399,900$87/sqft
    Source: CENTURY 21 Montague-Canale #7136301 Report a problem
    5/3/2018Pending sale$399,900+2.5%$87/sqft
    Source: CENTURY 21 Montague-Canale #7136301 Report a problem
    5/1/2018Sold$390,000-2.5%$85/sqft
    Source: Public Record Report a problem
    3/2/2018Listed for sale$399,900+19.7%$87/sqft
    Source: C-21 Montague-Canale #1000222510 Report a problem
    3/23/2017Sold$334,000-1.5%$72/sqft
    Source: Public Record Report a problem
    1/26/2017Pending sale$339,000$74/sqft
    Source: Keller Williams - Bryn Mawr #6902314 Report a problem
    12/30/2016Price change$339,000-0.3%$74/sqft
    Source: Keller Williams - Bryn Mawr #6902314 Report a problem
    12/27/2016Price change$339,999+0.3%$74/sqft
    Source: Keller Williams - Bryn Mawr #6902314 Report a problem
    12/16/2016Price change$339,000-0.3%$74/sqft
    Source: Keller Williams - Bryn Mawr #6902314 Report a problem
    11/6/2016Price change$339,999-2.9%$74/sqft
    Source: Keller Williams - Bryn Mawr #6902314 Report a problem
    7/13/2016Price change$350,000-2.8%$76/sqft
    Source: Keller Williams - Bryn Mawr #6902314 Report a problem
    6/16/2016Price change$360,000-5.3%$78/sqft
    Source: Keller Williams - Bryn Mawr #6902314 Report a problem
    5/18/2016Price change$380,000-4.8%$82/sqft
    Source: Keller Williams - Bryn Mawr #6902314 Report a problem
    4/20/2016Listed for sale$399,000+14%$87/sqft
    Source: Keller Williams Main Line Realty #6773239 Report a problem
    8/2/2009Sold$350,000+0%$76/sqft
    Source: Public Record Report a problem
    5/29/2009Listed for sale$349,900+20.7%$76/sqft
    Source: Chestnut Hill #5477076 Report a problem
    6/11/2008Sold$290,000$63/sqft
    Source: Public Record Report a problem

    Public tax history

    YearProperty taxesTax assessment
    2025$15,643 +880.3%$1,117,500 +39.7%
    2024$1,596 $800,000
    2023$1,596 $800,000
    2022$1,596 --
    2021$1,596 --
    2018-- --
    Find assessor info on the county website

    Neighborhood: Mount Airy West

    Nearby schools

    GreatSchools rating
    Schools provided by the listing agent
    • District: The School District Of Philadelphia

    Source: The MLS. This data may not be complete. We recommend contacting the local school district to confirm school assignments for this home.

    Get a cash offer in 3 minutes
    Find out how much your home could sell for in as little as 3 minutes with a no-obligation cash offer.
    Estimated market value
    $1,291,800
    Get a cash offer in 3 minutes
    Find out how much your home could sell for in as little as 3 minutes with a no-obligation cash offer.
    Estimated market value
    $1,291,800