Parkside on the Green revolutionizes main floor living concepts with its unobstructed aerial view of Birchwood Park and its remarkable refinements throughout the brilliant design. An end unit with arguably the most desired location in all of the community finished with new Hardieboard siding complimented by brick accents. Guests are drawn in by the clean lines, wood laminate floors and open concept. The foyer introduces a phenomenal size family room with windows on each side of the fireplace and additional windows on the adjacent wall creating panoramic views. On the opposing side of the foyer is a formal dining room easily accommodating seating for 8 guests. Conveniently located off the dining room is a gorgeous new eat-in kitchen with 42" shaker cabinets, stainless steel appliances and sliding door access to a generous deck. Down the hallway is equally impressive with 2 spacious bedrooms each with views of the park and 2 full bathrooms. 1 of 2 bedrooms is the primary suite with sprawling windows across the back wall, large walk-in closet and direct access to the primary bathroom. The primary bathroom features a double vanity, separate soaking tub and an independent shower. The 2nd bedroom showcases a full bathroom across the hallway with a shower/tub combination and single vanity. The main floor also offers a fantastic mud room off the garage. Full finished walkout lower level with 2nd fireplace, recreation room, possible 3rd bedroom and half bath. Plenty of storage and a 2-car attached garage! Near Harper College, shopping, entertainment, restaurants and highway! New furnace and central humidifier in 2017, new hot water tank in 2023, new Acorn windows in bedrooms and kitchen, nylon carpet in 2023, new kitchen in 2023 and commercial grade vinyl flooring in 2023..
Closed
$400,000
502 W Parkside Dr, Palatine, IL 60067
2beds
1,900sqft
Townhouse, Single Family Residence
Built in 1994
-- sqft lot
$432,000 Zestimate®
$211/sqft
$2,911 Estimated rent
Home value
$432,000
$410,000 - $454,000
$2,911/mo
Zestimate® history
Owner options
List your home for rent
$2,911/mo
Rent Zestimate®
Find your next renter with Zillow Rental Manager. Plus, with online applications, you can quickly screen prospective tenants – for free.
$2,911/mo
Rent Zestimate®
Refinance and save
$3,177/mo
Est. payment
Refinancing to a lower rate could help reduce your monthly payments and save thousands over the life of the loan.
$3,177/mo
Est. payment
Explore your selling options
Work with a Zillow partner agent
Leverage their expertise and Zillow's premium Showcase listings to get your home seen by more buyers.
Get startedList with your own agent
Get your home in front of millions of buyers by listing it on Zillow.
Learn how to do itSell it yourself
Take full control of how buyers see your home on Zillow by listing For Sale by Owner (FSBO).
List your homeWhat's special
Zillow last checked:
Listing updated:
Listed by:
Rob Morrison, SFR 847-212-0966,
Coldwell Banker Realty
Bought with:
Mary Bleeker, SFR
Berkshire Hathaway HomeServices Chicago
Source: MRED as distributed by MLS GRID,MLS#: 12115062
Facts & features
Interior
Bedrooms & bathrooms
- Bedrooms: 2
- Bathrooms: 3
- Full bathrooms: 2
- 1/2 bathrooms: 1
Rooms
- Room types: Office, Recreation Room, Foyer, Mud Room, Storage, Walk In Closet
Primary bedroom
- Features: Flooring (Carpet), Window Treatments (Blinds), Bathroom (Full, Double Sink, Tub & Separate Shwr)
- Level: Main
- Area: 204 Square Feet
- Dimensions: 17X12
Bedroom 2
- Features: Flooring (Carpet), Window Treatments (Blinds)
- Level: Main
- Area: 130 Square Feet
- Dimensions: 13X10
Dining room
- Features: Flooring (Wood Laminate), Window Treatments (Blinds)
- Level: Main
- Area: 140 Square Feet
- Dimensions: 14X10
Family room
- Features: Flooring (Carpet), Window Treatments (Blinds)
- Level: Main
- Area: 252 Square Feet
- Dimensions: 18X14
Foyer
- Features: Flooring (Wood Laminate), Window Treatments (Curtains/Drapes)
- Level: Main
- Area: 70 Square Feet
- Dimensions: 10X7
Kitchen
- Features: Kitchen (Eating Area-Table Space, Pantry-Closet, Updated Kitchen), Flooring (Wood Laminate), Window Treatments (Blinds)
- Level: Main
- Area: 187 Square Feet
- Dimensions: 17X11
Mud room
- Features: Flooring (Wood Laminate)
- Level: Main
- Area: 42 Square Feet
- Dimensions: 7X6
Office
- Features: Flooring (Carpet), Window Treatments (Blinds)
- Level: Basement
- Area: 80 Square Feet
- Dimensions: 10X8
Recreation room
- Features: Flooring (Carpet), Window Treatments (Blinds)
- Level: Basement
- Area: 368 Square Feet
- Dimensions: 23X16
Storage
- Features: Flooring (Vinyl)
- Level: Basement
- Area: 140 Square Feet
- Dimensions: 14X10
Walk in closet
- Features: Flooring (Carpet)
- Level: Main
- Area: 36 Square Feet
- Dimensions: 6X6
Heating
- Natural Gas, Forced Air
Cooling
- Central Air
Appliances
- Included: Range, Microwave, Dishwasher, Refrigerator, Stainless Steel Appliance(s), Humidifier
- Laundry: Washer Hookup, In Unit
Features
- 1st Floor Bedroom, 1st Floor Full Bath, Storage, Walk-In Closet(s), Open Floorplan
- Flooring: Laminate, Carpet
- Windows: Screens
- Basement: Finished,Exterior Entry,Rec/Family Area,Sleeping Area,Storage Space,Daylight,Full,Walk-Out Access
- Number of fireplaces: 2
- Fireplace features: Attached Fireplace Doors/Screen, Gas Starter, Family Room, Basement
- Common walls with other units/homes: End Unit
Interior area
- Total structure area: 0
- Total interior livable area: 1,900 sqft
Property
Parking
- Total spaces: 2
- Parking features: Asphalt, Garage Door Opener, On Site, Garage Owned, Attached, Garage
- Attached garage spaces: 2
- Has uncovered spaces: Yes
Accessibility
- Accessibility features: Stair Lift, Low Pile Carpeting, Wheelchair Ramp(s), Disability Access
Features
- Exterior features: Balcony
Lot
- Features: Common Grounds, Corner Lot, Landscaped, Mature Trees, Backs to Public GRND, Backs to Open Grnd
Details
- Parcel number: 02271111171141
- Special conditions: None
- Other equipment: Ceiling Fan(s), Sump Pump
Construction
Type & style
- Home type: Townhouse
- Property subtype: Townhouse, Single Family Residence
Materials
- Brick, Other
- Foundation: Concrete Perimeter
- Roof: Asphalt
Condition
- New construction: No
- Year built: 1994
Utilities & green energy
- Electric: 200+ Amp Service
- Sewer: Public Sewer
- Water: Lake Michigan
Community & HOA
Community
- Features: Park
- Security: Carbon Monoxide Detector(s)
- Subdivision: Parkside On The Green
HOA
- Has HOA: Yes
- Amenities included: Bike Room/Bike Trails, Park
- Services included: Insurance, Exterior Maintenance, Lawn Care, Snow Removal
- HOA fee: $310 monthly
Location
- Region: Palatine
Financial & listing details
- Price per square foot: $211/sqft
- Annual tax amount: $6,938
- Date on market: 7/19/2024
- Listing terms: Conventional
- Ownership: Condo
Price history
| Date | Event | Price |
|---|---|---|
| 8/28/2024 | Sold | $400,000$211/sqft |
Source:  MRED as distributed by MLS GRID #12115062 Report a problem MRED as distributed by MLS GRID #12115062 Report a problem | ||
| 8/20/2024 | Pending sale | $400,000$211/sqft |
Source: MRED as distributed by MLS GRID #12115062 Report a problem | ||
| 8/5/2024 | Contingent | $400,000$211/sqft |
Source: MRED as distributed by MLS GRID #12115062 Report a problem | ||
| 7/19/2024 | Listed for sale | $400,000$211/sqft |
Source: MRED as distributed by MLS GRID #12115062 Report a problem | ||
Public tax history
Tax history is unavailable.
Neighborhood: 60067
Nearby homes
- $480,0003 bd-- ba8.9k sqft678 W Parkside Dr, Palatine, IL 60067Off Market
- $431,1003 bd3 ba2k sqft676 W Parkside Dr, Palatine, IL 60067Off Market

- $482,6003 bd3 ba8.9k sqft674 W Parkside Dr, Palatine, IL 60067Off Market
- $486,6003 bd2 ba8.9k sqft672 W Parkside Dr, Palatine, IL 60067Off Market
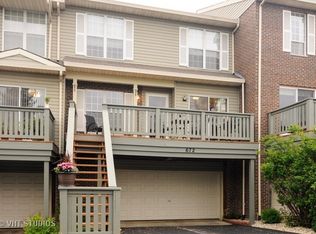
- $466,9003 bd4 ba2.2k sqft670 W Parkside Dr, Palatine, IL 60067Off Market
- $364,6002 bd-- ba7.8k sqft636 W Parkside Dr, Palatine, IL 60067Off Market
- $285,0002 bd-- ba7.8k sqft632 W Parkside Dr, Palatine, IL 60067Sold
- $357,2002 bd2 ba1.5k sqft634 W Parkside Dr, Palatine, IL 60067Off Market
- $388,2003 bd2 ba2k sqft630 W Parkside Dr, Palatine, IL 60067Off Market
Nearby schools
GreatSchools rating
- 9/10Pleasant Hill Elementary SchoolGrades: K-5Distance: 0.5 mi
- 8/10Plum Grove Jr High SchoolGrades: 6-8Distance: 0.8 mi
- 10/10Wm Fremd High SchoolGrades: 9-12Distance: 0.5 mi
Schools provided by the listing agent
- Elementary: Pleasant Hill Elementary School
- Middle: Plum Grove Middle School
- High: Wm Fremd High School
- District: 15
Source: MRED as distributed by MLS GRID. This data may not be complete. We recommend contacting the local school district to confirm school assignments for this home.
Get a cash offer in 3 minutes
Find out how much your home could sell for in as little as 3 minutes with a no-obligation cash offer.
Estimated market value
$432,000
Get a cash offer in 3 minutes
Find out how much your home could sell for in as little as 3 minutes with a no-obligation cash offer.
Estimated market value
$432,000
- Illinois
- Cook County
- Palatine
- 60067
- 502 W Parkside Dr
Nearby cities
Nearby zip codes
Other Palatine Topics
