Enjoy the Campbell lifestyle in this beautifully updated 2BD/2.5BA townhome featuring an attached 1-car garage plus additional assigned parking, private garden patio, and stylish interior finishes. Vaulted ceilings, wood flooring, new carpet, and dramatic wood paneling enhance both the living and dining areas, with the paneling extending to the upper-level loft for a unique architectural touch. The light-filled living room includes a fireplace and sliding glass door to the patio with a gas stub for outdoor grilling. The updated kitchen showcases granite countertops, new range, microwave, and dishwasher, and opens to a separate dining room. A chic powder room and side-by-side laundry complete the main level. Upstairs are two spacious bedrooms with vaulted ceilings and walk-in closets. The primary suite offers a fireplace, private balcony overlooking the patio, and an en-suite bath, while the second bedroom is served by a remodeled hall bathroom. The open loft area provides flexible space for a media room, home office, or playroom.
Built in 1982, this 1,368 sq ft home combines comfort, style, and functionall in a quiet, well-maintained community with low HOA dues. Conveniently located near shopping, dining, parks, and major commute routes. A must-see!
Sold for $1,125,000
$1,125,000
502 W Sunnyoaks Ave, Campbell, CA 95008
2beds
1,368sqft
Townhouse, Residential
Built in 1982
1,420 Square Feet Lot
$1,092,000 Zestimate®
$822/sqft
$3,895 Estimated rent
Home value
$1,092,000
$994,000 - $1.20M
$3,895/mo
Zestimate® history
Owner options
List your home for rent
$3,895/mo
Rent Zestimate®
Find your next renter with Zillow Rental Manager. Plus, with online applications, you can quickly screen prospective tenants – for free.
$3,895/mo
Rent Zestimate®
Refinance and save
$7,626/mo
Est. payment
Refinancing to a lower rate could help reduce your monthly payments and save thousands over the life of the loan.
$7,626/mo
Est. payment
Explore your selling options
Work with a Zillow partner agent
Leverage their expertise and Zillow's premium Showcase listings to get your home seen by more buyers.
Get startedList with your own agent
Get your home in front of millions of buyers by listing it on Zillow.
Learn how to do itSell it yourself
Take full control of how buyers see your home on Zillow by listing For Sale by Owner (FSBO).
List your homeWhat's special
Open loft areaPrivate balconyStylish interior finishesEn-suite bathFlexible spacePrivate garden patioNew carpet
Zillow last checked:
Listing updated:
Listed by:
Shelly Roberson 01143296 650-464-3797,
Compass 650-323-1111
Bought with:
, 02141683
Redfin
Source: MLSListings Inc,MLS#: ML82008816
Facts & features
Interior
Bedrooms & bathrooms
- Bedrooms: 2
- Bathrooms: 3
- Full bathrooms: 2
- 1/2 bathrooms: 1
Rooms
- Room types: Loft
Bedroom
- Features: PrimarySuiteRetreat, WalkinCloset
Bathroom
- Features: PrimaryStallShowers, ShoweroverTub1, UpdatedBaths, HalfonGroundFloor
Dining room
- Features: DiningArea
Family room
- Features: Other
Kitchen
- Features: Countertop_Marble
Heating
- Forced Air
Cooling
- None
Appliances
- Included: Dishwasher, Disposal, Microwave, Oven/Range, Refrigerator, Washer/Dryer
- Laundry: Inside
Features
- High Ceilings, Walk-In Closet(s)
- Flooring: Carpet, Other, Tile
- Number of fireplaces: 2
- Fireplace features: Living Room, Primary Bedroom
Interior area
- Total structure area: 1,368
- Total interior livable area: 1,368 sqft
Property
Parking
- Total spaces: 1
- Parking features: Assigned, Attached
- Attached garage spaces: 1
Features
- Stories: 2
- Patio & porch: Balcony/Patio
- Exterior features: Fenced
- Fencing: Wood
Lot
- Size: 1,420 Square Feet
Details
- Parcel number: 40639006
- Zoning: P-D
- Special conditions: Standard
Construction
Type & style
- Home type: Townhouse
- Property subtype: Townhouse, Residential
Materials
- Foundation: Slab
- Roof: Composition
Condition
- New construction: No
- Year built: 1982
Utilities & green energy
- Gas: PublicUtilities
- Sewer: Public Sewer
- Water: Public
- Utilities for property: Public Utilities, Water Public
Community & HOA
HOA
- Has HOA: Yes
- HOA fee: $394 monthly
Location
- Region: Campbell
Financial & listing details
- Price per square foot: $822/sqft
- Tax assessed value: $318,897
- Annual tax amount: $4,751
- Date on market: 5/30/2025
- Listing agreement: ExclusiveRightToSell
- Listing terms: CashorConventionalLoan
Price history
| Date | Event | Price |
|---|---|---|
| 6/30/2025 | Sold | $1,125,000$822/sqft |
Source:  MLSListings Inc #ML82008816 Report a problem MLSListings Inc #ML82008816 Report a problem | ||
| 6/10/2025 | Pending sale | $1,125,000$822/sqft |
Source: MLSListings Inc #ML82008816 Report a problem | ||
| 5/30/2025 | Listed for sale | $1,125,000$822/sqft |
Source: MLSListings Inc #ML82008816 Report a problem | ||
Public tax history
| Year | Property taxes | Tax assessment |
|---|---|---|
| 2025 | $4,751 +2.7% | $318,897 +2% |
| 2024 | $4,626 +1.2% | $312,645 +2% |
| 2023 | $4,570 +0.8% | $306,515 +2% |
| 2022 | $4,535 +2.2% | $300,506 +2% |
| 2021 | $4,436 +2.9% | $294,614 +1% |
| 2020 | $4,310 | $291,594 +2% |
| 2019 | $4,310 +5.2% | $285,878 +2% |
| 2018 | $4,095 | $280,273 +2% |
| 2017 | $4,095 +1.8% | $274,778 +2% |
| 2016 | $4,022 +9.4% | $269,391 +1.5% |
| 2015 | $3,676 +4.1% | $265,346 +2% |
| 2014 | $3,529 | $260,149 +0.5% |
| 2013 | -- | $258,974 +2% |
| 2012 | -- | $253,897 +2% |
| 2011 | -- | $248,919 +0.8% |
| 2010 | -- | $247,059 -0.2% |
| 2009 | -- | $247,647 +2% |
| 2008 | -- | $242,793 +2% |
| 2007 | -- | $238,033 +2% |
| 2006 | -- | $233,367 +2% |
| 2005 | -- | $228,792 +2% |
| 2004 | -- | $224,307 +1.9% |
| 2003 | -- | $220,197 +2% |
| 2002 | -- | $215,880 +2% |
| 2001 | -- | $211,648 |
Find assessor info on the county website
Neighborhood: San Tomas
Nearby homes
- $996,1002 bd3 ba1.5k sqft504 W Sunnyoaks Ave, Campbell, CA 95008Off Market

- $1,196,1002 bd3 ba1.6k sqft500 W Sunnyoaks Ave, Campbell, CA 95008Off Market
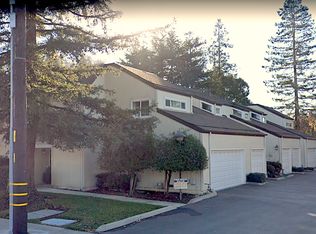
- $1,043,0002 bd3 ba1.3k sqft506 W Sunnyoaks Ave, Campbell, CA 95008Off Market
- $1,040,4002 bd-- ba1.6k sqft508 W Sunnyoaks Ave, Campbell, CA 95008Off Market
- $1,141,5003 bd2 ba1.7k sqft488 W Sunnyoaks Ave UNIT B, Campbell, CA 95008Off Market
- $1,205,2003 bd2 ba1.7k sqft488 W Sunnyoaks Ave UNIT A, Campbell, CA 95008Off Market
- $1,350,0003 bd3 ba1.7k sqft492 W Sunnyoaks Ave UNIT B, Campbell, CA 95008Sold
- $48,0003 bd3 ba1.7k sqft492 W Sunnyoaks Ave UNIT A, Campbell, CA 95008Sold
Nearby schools
GreatSchools rating
- 8/10Capri Elementary SchoolGrades: K-5Distance: 0.5 mi
- 9/10Rolling Hills Middle SchoolGrades: 6-8Distance: 1.6 mi
- 9/10Westmont High SchoolGrades: 9-12Distance: 1.4 mi
Schools provided by the listing agent
- District: CampbellUnionElementary
Source: MLSListings Inc. This data may not be complete. We recommend contacting the local school district to confirm school assignments for this home.
Get a cash offer in 3 minutes
Find out how much your home could sell for in as little as 3 minutes with a no-obligation cash offer.
Estimated market value
$1,092,000
Get a cash offer in 3 minutes
Find out how much your home could sell for in as little as 3 minutes with a no-obligation cash offer.
Estimated market value
$1,092,000
- California
- Santa Clara County
- Campbell
- 95008
- San Tomas
- 502 W Sunnyoaks Ave
Nearby cities
Nearby neighborhoods
Nearby zip codes
Other Campbell Topics
