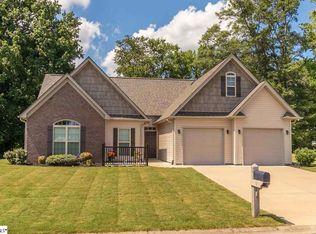
This Donald Gardner Plan does not disappoint you with its contemporary style and hand chiseled stone accents nestled in a Cul-De-Sac. This one owner home with 4 bedrooms, 3 bathrooms has so many incredible features. As soon as you enter this home you are greeted with cathedral ceilings with Pine Wood Beams, in the Great Room and an inviting wood burning fireplace framed with real stone. On the main level you have 2 bedrooms, one bathroom, an open kitchen with freshly installed Blanco Taupe Granite accented with Classic Marble Beige Tile. Sunroom overlooks the composite three tiered deck and peaceful backyard with mature trees. In between the decked out kitchen and the peaceful sunroom, is a wonderful size Dining Room open to all rooms, so no one has to feel separated from the rest of the house. Upstairs you will find a catwalk holding down one end of the upstairs is another bedroom with its own private bathroom. On the other side is the Master Suite with a sitting area, gas fireplace surrounded by the hand chiseled stone and access down to the Sunroom via a classic spiral staircase. The Master bath has a large dual vanity area, WC with door, separate shower, large garden tub. Once you re in the Master bath, travel through the walk-in closet to your private getaway current owner use it for their private office to avoid distraction. It has a separate phone and cable line, then for extra storage a walk-in attic area. Need more storage no problem, wonderful storage building is located in the backyard and underneath the home is a partial concrete pad to keep you items off the ground. Here is a brief rundown of items added to home Updated lighting in Laundry, Kitchen, Breakfast, All bathrooms, Dining, Hall between two downstairs bedrooms, Guest bathrooms , and entry. Then the guest bathrooms were completely up fitted with new sinks, vanities, linen hardware, and faucets. New tile in the downstairs guest bathroom was added. Installed in the kitchen is Granite, and a tile backsplash, new dishwasher, stove along with microwave, then a new sink with faucet. New cabinet hardware was added on the cabinets to tie it all together. The roof was replaced with Architectural shingles in 2006, The HVAC is 2009. Please see associated docs for complete list of updated items in home, Trash is included in your city taxes, an according to the owners you may join Poinsettia Pool fees may vary, buyers agent or buyer to verify.
This property is off market, which means it's not currently listed for sale or rent on Zillow. This may be different from what's available on other websites or public sources.