Skip main navigation
Sold for $350,000
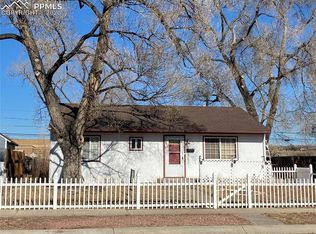
Street View
  • $350,000

    502 Warren Ave, Colorado Springs, CO 80905

    3beds
    1,734sqft
    Single Family Residence
    Built in 1952
    7,348.57 Square Feet Lot
    $342,700 Zestimate®
    $202/sqft
    $1,969 Estimated rent

    Home value

    $342,700

    $326,000 - $360,000

    $1,969/mo

    Zestimate® history
    Loading
    Loading...

    Owner options

    List your home for rent

    $1,969/mo

    Rent Zestimate®

    Find your next renter with Zillow Rental Manager. Plus, with online applications, you can quickly screen prospective tenants – for free.

    Learn more

    $1,969/mo

    Rent Zestimate®

    Refinance and save

    $2,024/mo

    Est. payment

    Refinancing to a lower rate could help reduce your monthly payments and save thousands over the life of the loan.

    See today's rates

    $2,024/mo

    Est. payment

    Explore your selling options

    Work with a Zillow partner agent

    Leverage their expertise and Zillow's premium Showcase listings to get your home seen by more buyers.

    Get started

    List with your own agent

    Get your home in front of millions of buyers by listing it on Zillow.

    Learn how to do it

    Sell it yourself

    Take full control of how buyers see your home on Zillow by listing For Sale by Owner (FSBO).

    List your home

    What's special

    Striking floor-to-ceiling stone fireplaceLvp wood plank-style flooringPartially finished basementPrivate fully fenced backyardCorner lotCovered front porchGranite countertops
    Beautifully Updated Ranch on Desirable Corner Lot – Move-In Ready! Welcome to this spacious and stylishly updated Ranch-style home, ideally situated on a sought-after corner lot. With 3 bedrooms (non-conforming 3rd bedroom, no closet), and 2 bathrooms, this home combines comfort, functionality, and charm. Step inside to find beautiful LVP wood plank-style flooring and a large great room that features a striking floor-to-ceiling stone fireplace; perfect for cozy evenings. The formal dining room flows effortlessly into the kitchen from the great room, which offers granite countertops, white cabinetry, a pantry, and all appliances included; even a washer and dryer. A convenient breakfast bar adds casual dining space and a great connection between kitchen and dining. The primary bedroom boasts dual closets and a ceiling fan, while the updated full bath impresses with dual sinks, a tiled tub surround, tile flooring, and a wood shiplap accent wall. The flexible den/office can easily be used as an additional bedroom or creative space. The partially finished basement includes a spacious bedroom, an adjoining half bath, and a walk-out to the backyard, plus ample room for storage, a workshop, or bonus living space. Enjoy outdoor living year-round with a covered front porch perfect for morning coffee and a large covered concrete patio in the private, fully fenced backyard (new 6-ft fence). You'll also love the oversized 2-car detached garage with street access and a secure man-door entry through the backyard. Additional features include: New windows, Radon mitigation system, new attic and wall insulation, sprinkler system, solar panels (will be fully paid off at closing), Hardie board siding upgrade, private well with water rights (separate from city water). This move-in ready home offers unbeatable value, space, and upgrades—schedule your showing today!

    Zillow last checked:

    Listing updated:

    Listed by:

    Corrine Lopez 720-668-6633,

    Colorado Flat Fee Realty Inc

    Bought with:

    Andrew James Weber

    6035 Real Estate Group

    Source: elevateMLS,MLS#: 3920208MLS Logo

    Facts & features

    Interior

    Bedrooms & bathrooms
    • Bedrooms: 3
    • Bathrooms: 2
    • Full bathrooms: 1
    • 1/2 bathrooms: 1
    Primary bedroom
    • Level: Main
    • Area: 216 Square Feet
    • Dimensions: 18 x 12
    Heating
    • Forced Air, Natural Gas
    Cooling
    • Other
    Appliances
    • Included: Dishwasher, Dryer, Range, Refrigerator, Washer
    • Laundry: Main Level
    Features
    • Breakfast Bar, Pantry
    • Flooring: Carpet, Ceramic Tile, Luxury Vinyl
    • Windows: Window Coverings
    • Basement: Partial,Partially Finished
    • Has fireplace: Yes
    Interior area
    • Total structure area: 1,734
    • Total interior livable area: 1,734 sqft
    • Finished area above ground: 1,139
    • Finished area below ground: 595

    Property

    Parking
    • Total spaces: 2
    • Parking features: Detached, Even with Main Level, Oversized, Concrete Driveway
    • Garage spaces: 2
    Features
    • Patio & porch: Concrete, Covered
    • Fencing: Full
    Lot
    • Size: 7,348 sqft
    • Features: Corner Lot, Level
    Details
    • Additional structures: Storage
    • Parcel number: 6430101001

    Construction

    Type & style
    • Home type: SingleFamily
    • Architectural style: Ranch
    • Property subtype: Single Family Residence
    Materials
    • Wood Siding, Other, Framed on Lot, Frame
    • Foundation: Walk Out
    • Roof: Composite Shingle
    Condition
    • Existing Home
    • New construction: No
    • Year built: 1952

    Utilities & green energy

    • Water: Municipal
    • Utilities for property: Cable Available, Electricity Available, Electricity Connected, Natural Gas Available, Natural Gas Connected, Solar
    Green energy
    • Indoor air quality: Radon System

    Community & neighborhood

    Location
    • Region: Colorado Springs

    Other

    Other facts
    • Listing terms: Cash,Conventional,FHA,VA Loan

    Price history

    DateEventPrice
    7/1/2025Sold$350,000-1.4%$202/sqft
    Source: elevateMLS #3920208 Report a problem
    6/8/2025Pending sale$354,900$205/sqft
    Source: REcolorado as distributed by MLS GRID #6279676 Report a problem
    5/29/2025Price change$354,900-1.4%$205/sqft
    Source: elevateMLS #3920208 Report a problem
    5/20/2025Price change$359,900-1.4%$208/sqft
    Source: elevateMLS #3920208 Report a problem
    5/17/2025Listed for sale$364,900+17.7%$210/sqft
    Source: elevateMLS #3920208 Report a problem
    5/15/2025Listing removed$2,250$1/sqft
    Source: Zillow Rentals Report a problem
    4/30/2025Listed for rent$2,250$1/sqft
    Source: Zillow Rentals Report a problem
    9/29/2022Sold$310,000-6.1%$179/sqft
    Source: Public Record Report a problem
    7/22/2022Price change$330,000-2.9%$190/sqft
    Source: elevateMLS #2242801 Report a problem
    6/17/2022Price change$340,000-2.9%$196/sqft
    Source: elevateMLS #4078212 Report a problem
    5/30/2022Listed for sale$350,000$202/sqft
    Source: elevateMLS #4078212 Report a problem

    Public tax history

    YearProperty taxesTax assessment
    2024$743 -18.5%$20,770
    2023$911 -6.3%$20,770 +23%
    2022$972 $16,890 -2.8%
    2021-- $17,370 +27.4%
    2020$888 +3.1%$13,630
    2019$861 +60.3%$13,630 +27.1%
    2018$537 -23.6%$10,720
    2017$703 +31%$10,720 +11.7%
    2016$537 +109.7%$9,600
    2015$256 +3.8%$9,600 +5%
    2014$247 $9,140
    2013-- --
    2012-- $9,520
    2011$590 $9,520 -8%
    2010-- $10,350
    2009-- $10,350 -2%
    2008-- $10,560
    2006-- $10,560 +28.3%
    2004-- $8,230
    2003$521 +8.3%$8,230 -12.2%
    2002$481 -7.2%$9,370 -6.5%
    2001$518 $10,020

    Find assessor info on the county website

    Neighborhood: Central Colorado Springs

    Nearby schools

    GreatSchools rating
    Schools provided by the listing agent
    • Elementary: Stratton Meadows
    • Middle: Fox Meadow
    • High: Harrison
    • District: Harrison-2

    Source: elevateMLS. This data may not be complete. We recommend contacting the local school district to confirm school assignments for this home.

    Get a cash offer in 3 minutes
    Find out how much your home could sell for in as little as 3 minutes with a no-obligation cash offer.
    Estimated market value
    $342,700
    Get a cash offer in 3 minutes
    Find out how much your home could sell for in as little as 3 minutes with a no-obligation cash offer.
    Estimated market value
    $342,700