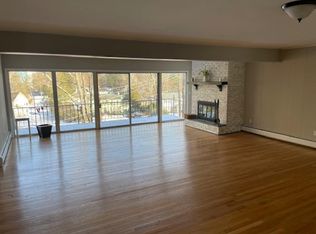
502 Waverly Ave, Clarks Summit, PA 18411
Home value
$1,234,800
$1.05M - $1.46M
$3,975/mo
Owner options
$3,975/mo
Rent Zestimate®
Find your next renter with Zillow Rental Manager. Plus, with online applications, you can quickly screen prospective tenants – for free.
$3,975/mo
Rent Zestimate®
$7,111/mo
Est. payment
Refinancing to a lower rate could help reduce your monthly payments and save thousands over the life of the loan.
$7,111/mo
Est. payment
Explore your selling options
Work with a Zillow partner agent
Leverage their expertise and Zillow's premium Showcase listings to get your home seen by more buyers.
Get startedList with your own agent
Get your home in front of millions of buyers by listing it on Zillow.
Learn how to do itSell it yourself
Take full control of how buyers see your home on Zillow by listing For Sale by Owner (FSBO).
List your homeWhat's special
Facts & features
Interior
Bedrooms & bathrooms
- Bedrooms: 7
- Bathrooms: 5
- Full bathrooms: 3
- 1/2 bathrooms: 2
Features
- Attic: Other - See Remarks
- Has fireplace: No
Interior area
- Total interior livable area: 7,160 sqft
Property
Parking
- Parking features: Garage - Attached
Lot
- Size: 1.85 Acres
Details
- Parcel number: 09002060032
- Zoning: Residential
Construction
Type & style
- Home type: SingleFamily
Condition
- Year built: 1927
Community & neighborhood
Location
- Region: Clarks Summit
Other
Other facts
- Miscellaneous: Electrical Service: Circuit Breakers
- Lot Description: Secluded, Flat, Cleared, Not in Development
- Outside Features: Balcony, Patio/Deck - Covered, Sidewalk, Porch, Landscaping, Storm Door, Patio, Utility Shed
- Exterior: Stone
- Inside Features: Cathedral Ceiling, Fireplace, Kitchen Island, Living Room Fireplac, M Bdrm w/Bath Suite, Walk in Closet, Utility-Mud Room, Center Hall Foyer, Fam Room 1st Level, Inlaw Quarters, Loft, Guest Apt, Laundry 2nd Level
- Foundation Type: Full Basement
- Floors: Ceramic, Wall to wall Carpet, Wood, Tile, Flagstone/Slate
- Fireplace Desc.: Stone Faced
- Eating Area: Formal Dining Room, Eat-in Kitchen, Breakfast Room, Dining Area, Ultra Modern Kitchen
- Appliances: Dishwasher, Microwave, Refrigerator, Gas Oven/Range
- Driveway: Gravel, Asphalt, Circular, Shared
- Beds Description: Mstr 2nd, 2+ Bed 2nd
- Family Room: Yes
- Level: 2 Story
- Road: Paved
- Zoning: Residential
- Road: Public: Municipal
- Insulation: Unknown, Storm Door(s)
- Baths: 2+ Bath Lev 2, 2 Half Lev 1
- Water: Public
- Heating: Steam, Natural Gas
- Waste: Public
- Attic: Other - See Remarks
- Roof: Asphalt, Slate
- Other Rooms: Second Kitchen
- Hot Water: Gas
- Fndtn/Bsmt Features: Unfinished Basement
- Property Type: A
- Style/Type: Traditional
Price history
| Date | Event | Price |
|---|---|---|
| 1/6/2025 | Sold | $1,100,000+136.6%$154/sqft |
Source: Public Record Report a problem | ||
| 7/5/2022 | Sold | $465,000$65/sqft |
Source: Public Record Report a problem | ||
| 9/30/2021 | Sold | $465,000-19.1%$65/sqft |
Source: | ||
| 5/18/2019 | Listing removed | $575,000$80/sqft |
Source: The Agency Real Estate Group - Triboro #18-1433 Report a problem | ||
| 10/9/2018 | Price change | $575,000-4.2%$80/sqft |
Source: The Agency Real Estate Group - Triboro #18-1433 Report a problem | ||
| 4/12/2018 | Listed for sale | $599,900+3899.3%$84/sqft |
Source: The Agency Real Estate Group Triboro #18-1433 Report a problem | ||
| 10/19/2017 | Sold | $15,000$2/sqft |
Source: Agent Provided Report a problem | ||
| 3/2/2017 | Sold | $15,000-97.4%$2/sqft |
Source: Agent Provided Report a problem | ||
| 1/13/2009 | Sold | $580,000-10.8%$81/sqft |
Source: | ||
| 10/15/2008 | Listed for sale | $649,900+73.3%$91/sqft |
Source: Z57 #07-3317 Report a problem | ||
| 1/22/2008 | Sold | $375,000$52/sqft |
Source: Public Record Report a problem | ||
Public tax history
| Year | Property taxes | Tax assessment |
|---|---|---|
| 2025 | $11,700 +14% | $47,000 |
| 2024 | $10,263 +4.7% | $47,000 |
| 2023 | $9,800 +2% | $47,000 |
| 2022 | $9,604 | $47,000 |
| 2021 | $9,604 +3.8% | $47,000 |
| 2020 | $9,251 +0.9% | $47,000 |
| 2018 | $9,169 +66% | $47,000 |
| 2017 | $5,523 | $47,000 |
| 2016 | -- | $47,000 |
| 2015 | -- | $47,000 |
| 2014 | -- | $47,000 |
| 2013 | -- | $47,000 |
| 2012 | -- | $47,000 |
| 2011 | -- | $47,000 |
| 2010 | -- | $47,000 |
| 2009 | -- | $47,000 -46.8% |
| 2008 | -- | $88,300 |
| 2007 | -- | $88,300 |
| 2006 | -- | $88,300 |
| 2005 | -- | $88,300 |
| 2004 | -- | $88,300 |
| 2003 | -- | $88,300 -29.8% |
| 2002 | -- | $125,800 |
| 2000 | -- | $125,800 |
Find assessor info on the county website
Neighborhood: 18411
Nearby schools
GreatSchools rating
- 10/10Waverly SchoolGrades: K-4Distance: 1.6 mi
- 8/10Abington Heights Middle SchoolGrades: 5-8Distance: 3.1 mi
- 9/10Abington Heights High SchoolGrades: 9-12Distance: 1.2 mi
Schools provided by the listing agent
- District: Abington Heights
Source: The MLS. This data may not be complete. We recommend contacting the local school district to confirm school assignments for this home.
Get pre-qualified for a loan
At Zillow Home Loans, we can pre-qualify you in as little as 5 minutes with no impact to your credit score.An equal housing lender. NMLS #10287.
Sell for more on Zillow
- Pennsylvania
- Lackawanna County
- Clarks Summit
- 18411
- 502 Waverly Ave