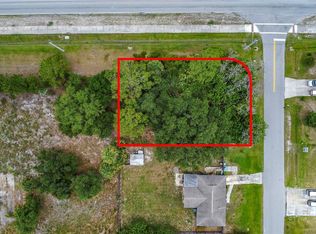
NEW CONSTRUCTION WITH WARRANTY! The Cayo Costa combines open-concept living with a split-bedroom layout, offering 3 bedrooms plus a den & 2 bathrooms. Designed for entertaining, the main living area showcases a vaulted ceiling that connects the kitchen, dining area, & Great Room. A large freestanding island provides the ideal centerpiece for both meals & social gatherings, while sliding glass doors extend the living space to a covered lanai for indoor-outdoor living. The private Primary Suite features 2 spacious walk-in closets and an en-suite bathroom. On the other side of the home, 2 comfortable guest bedrooms share a full bath. A den with French doors offers the perfect space for a home office. Quartz countertops, designer cabinetry, tainless steel kitchen appliance package, upgraded plank tile flooring in main living areas, hurricane-impact windows and doors & more! Pictures, renderings, & virtual tour are of similar home & are used for display purposes only.
Sold for $333,990
Price history
| Date | Event | Price |
|---|---|---|
| 7/28/2026 | Sold | $333,990$227/sqft |
Source: Space Coast AOR #1077091 Report a problem | ||
| 5/26/2026 | Pending sale | $333,990$227/sqft |
Source: Space Coast AOR #1077091 Report a problem | ||
| 3/17/2026 | Price change | $333,990+0.6%$227/sqft |
Source:  Christopher Alan Homes Report a problem Christopher Alan Homes Report a problem | ||
| 3/5/2026 | Listed for sale | $331,990+637.8%$226/sqft |
Source: Christopher Alan Homes Report a problem | ||
| 8/7/2025 | Sold | $45,000$31/sqft |
Source: Space Coast AOR #1049593 Report a problem | ||
| 6/26/2025 | Pending sale | $45,000$31/sqft |
Source: Space Coast AOR #1049593 Report a problem | ||
| 6/20/2025 | Listed for sale | $45,000+32.4%$31/sqft |
Source: Space Coast AOR #1049593 Report a problem | ||
| 5/30/2023 | Sold | $34,000+126.7%$23/sqft |
Source: Public Record Report a problem | ||
| 8/13/2020 | Sold | $15,000-25%$10/sqft |
Source: Public Record Report a problem | ||
| 7/24/2020 | Pending sale | $20,000$14/sqft |
Source: The Keyes Company #RX10604986 Report a problem | ||
| 2/28/2020 | Listed for sale | $20,000-41.2%$14/sqft |
Source: The Keyes Company #RX-10604986 Report a problem | ||
| 12/14/2004 | Sold | $34,000$23/sqft |
Source: Public Record Report a problem | ||
Get a cash offer in 3 minutes
Find out how much your home could sell for in as little as 3 minutes with a no-obligation cash offer.
Estimated market value
$333,400
