Big Price Adjustment! Beautiful Home Just Outside The Lakeside East Gate In A Lake Front Community That Enjoys Its Own Lakefront Park. Situated On A Quiet Cul De Sac This Home Has Numerous Updates With A Newer Custom Kitchen With Granite, Numerous Cabinets, And Stainless Appliances. A Large Living Room Is Brightened By Floor To Ceiling Windows, Appointed By A Gas Fireplace, Built-in Bookcases, Soaring Ceilings And Is Open To A Large Dining Area. Three Ample Bedrooms Are On This Floor Along With Two Large Baths With Walk In Showers, Quartz, & One Has Heated Tile Floor.. All Floors On This Level Are Hickory Except The Kitchen, That Is Wood-like Vinyl. The Lower Level Walk-out Offers A Large Family Room, Bedroom, Full Bath, Laundry And A Workshop. Flooring On This Level Is Wood-like Vinyl. Tons Of Storage Throughout. The Garage Is Insulated And Heated. 50 Year Warranty Roof. Enjoy Walks Into Both Lakeside And Marblehead For Dining, Shopping And More. See Attached Virtual Tour!
Sold for $682,500
$682,500
502 Wesleyan Dr, Lakeside Marblehead, OH 43440
4beds
3,500sqft
Single Family Residence
Built in 1981
8,899 Square Feet Lot
$734,500 Zestimate®
$195/sqft
$2,935 Estimated rent
Home value
$734,500
Estimated sales range
Not available
$2,935/mo
Zestimate® history
Owner options
List your home for rent
$2,935/mo
Rent Zestimate®
Find your next renter with Zillow Rental Manager. Plus, with online applications, you can quickly screen prospective tenants – for free.
$2,935/mo
Rent Zestimate®
Refinance and save
$4,561/mo
Est. payment
Refinancing to a lower rate could help reduce your monthly payments and save thousands over the life of the loan.
$4,561/mo
Est. payment
Explore your selling options
Work with a Zillow partner agent
Leverage their expertise and Zillow's premium Showcase listings to get your home seen by more buyers.
Get startedList with your own agent
Get your home in front of millions of buyers by listing it on Zillow.
Learn how to do itSell it yourself
Take full control of how buyers see your home on Zillow by listing For Sale by Owner (FSBO).
List your homeWhat's special
Soaring ceilingsFloor to ceiling windowsNumerous cabinetsGas fireplaceQuiet cul de sacHeated tile floorLarge family room
Zillow last checked:
Listing updated:
Listed by:
Pam Vogel 419-348-9283 pamvogel@ymail.com,
Keller Williams Elevate-Lakesi
Bought with:
Jill M. O'Neal, 2013001505
Keller Williams Elevate-Lakesi
Source: Firelands MLS,MLS#: 20240524Originating MLS: Firelands MLS
Facts & features
Interior
Bedrooms & bathrooms
- Bedrooms: 4
- Bathrooms: 3
- Full bathrooms: 3
Primary bedroom
- Level: Main
- Area: 275
- Dimensions: 12.5 x 22
Bedroom 2
- Level: Main
- Area: 189
- Dimensions: 13.5 x 14
Bedroom 3
- Level: Main
- Area: 156
- Dimensions: 12 x 13
Bedroom 4
- Area: 294
- Dimensions: 14 x 21
Bedroom 5
- Area: 0
- Dimensions: 0 x 0
Bathroom
- Level: Main
Bathroom 1
- Level: Main
Bathroom 2
- Level: Lower
Dining room
- Features: Formal
- Level: Main
- Area: 216
- Dimensions: 18 x 12
Family room
- Level: Lower
- Area: 374
- Dimensions: 22 x 17
Kitchen
- Level: Main
- Area: 187
- Dimensions: 17 x 11
Living room
- Level: Main
- Area: 376
- Dimensions: 23.5 x 16
Heating
- Gas, Forced Air, Heat Pump
Cooling
- Central Air
Appliances
- Included: Dishwasher, Disposal, Vented Exhaust Fan, Microwave, Range, Refrigerator
- Laundry: Laundry Room
Features
- Ceiling Fan(s)
- Basement: Finished,Walk-Out Access
- Has fireplace: Yes
- Fireplace features: Gas
Interior area
- Total structure area: 3,500
- Total interior livable area: 3,500 sqft
Property
Parking
- Total spaces: 2
- Parking features: Inside Entrance, Attached, Garage Door Opener, Heated Garage
- Attached garage spaces: 2
Accessibility
- Accessibility features: Elevator/Chair Lift, Roll-in Shower
Features
- Levels: Two
- Stories: 2
Lot
- Size: 8,899 Square Feet
- Dimensions: 100 x 89
Details
- Parcel number: 0150219502796000
Construction
Type & style
- Home type: SingleFamily
- Property subtype: Single Family Residence
Materials
- Wood
- Foundation: Basement
- Roof: Metal,See Roof Comment,Architectural Shingle Roof 50 Year Warranty, Installed 2012
Condition
- Year built: 1981
Utilities & green energy
- Electric: 200+ Amp Service, ON
- Gas: Columbia Gas
- Sewer: Public Sewer
- Water: Public, Water is provided by Marblehead. Sewer is Ottawa County
- Utilities for property: Cable Connected
Community & HOA
Community
- Subdivision: Island View
HOA
- Has HOA: Yes
- Services included: Security, Snow Removal, Trash
- HOA fee: $176 quarterly
Location
- Region: Lakeside Marblehead
Financial & listing details
- Price per square foot: $195/sqft
- Annual tax amount: $5,200
- Price range: $682.5K - $682.5K
- Date on market: 2/17/2024
- Date available: 01/01/1800
- Listing terms: Cash
Price history
| Date | Event | Price |
|---|---|---|
| 10/30/2024 | Sold | $682,500-2.4%$195/sqft |
Source: Firelands MLS #20240524 Report a problem | ||
| 9/6/2024 | Pending sale | $699,000$200/sqft |
Source: Firelands MLS #20241333 Report a problem | ||
| 5/21/2024 | Price change | $699,000-6.7%$200/sqft |
Source: Firelands MLS #20241333 Report a problem | ||
| 2/17/2024 | Listed for sale | $749,000+96.8%$214/sqft |
Source: Firelands MLS #20240524 Report a problem | ||
| 8/20/2010 | Sold | $380,500+105.7%$109/sqft |
Source: Public Record Report a problem | ||
| 10/24/1995 | Sold | $185,000$53/sqft |
Source: Public Record Report a problem | ||
Public tax history
| Year | Property taxes | Tax assessment |
|---|---|---|
| 2025 | $7,118 +10.5% | $208,290 +16.2% |
| 2024 | $6,444 +60.9% | $179,250 +78% |
| 2023 | $4,006 +1.9% | $100,730 |
| 2022 | $3,933 -0.4% | $100,730 |
| 2021 | $3,949 +0.2% | $100,730 |
| 2020 | $3,943 +3.2% | $100,730 |
| 2019 | $3,820 +0.3% | $100,730 |
| 2018 | $3,809 +2.5% | $100,730 +2.1% |
| 2017 | $3,715 | $98,700 |
| 2016 | $3,715 -0.3% | $98,700 |
| 2015 | $3,726 +5% | $98,700 +8.3% |
| 2014 | $3,548 +6.8% | $91,170 |
| 2013 | $3,321 +106.1% | $91,170 |
| 2012 | $1,611 -1.5% | $91,170 -5.5% |
| 2011 | $1,636 +10.3% | $96,500 |
| 2010 | $1,483 +0.5% | $96,500 |
| 2009 | $1,476 +0.6% | $96,500 |
| 2008 | $1,467 -50.5% | $96,500 |
| 2007 | $2,962 | $96,500 |
| 2006 | -- | $96,500 +28% |
| 2005 | $2,237 +85.3% | $75,390 |
| 2004 | $1,207 -49.7% | $75,390 |
| 2003 | $2,398 +149.4% | $75,390 +20.7% |
| 2002 | $961 -50% | $62,470 |
| 2001 | $1,924 +0.4% | $62,470 |
| 2000 | $1,917 | $62,470 |
Find assessor info on the county website
Neighborhood: 43440
Nearby homes
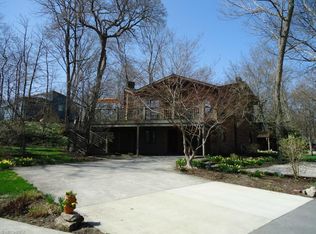
- $649,4003 bd2 ba2.6k sqft506 Wesleyan Dr, Lakeside Marblehead, OH 43440Off Market
- $398,2002 bd2 ba1.5k sqft504 Harsh Rd, Lakeside Marblehead, OH 43440Off Market
- $374,1002 bd1 ba852 sqft601 Wesleyan Dr, Lakeside Marblehead, OH 43440Off Market
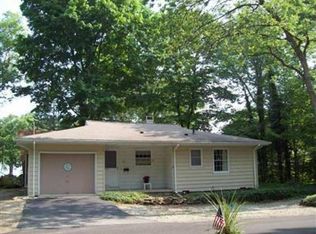
- $547,9003 bd2 ba2.8k sqft605 Wesleyan Dr, Lakeside Marblehead, OH 43440Off Market
- $650,0003 bd3 ba1.5k sqft1214 Prairie St, Lakeside Marblehead, OH 43440Sold
- $356,3002 bd1 ba1.2k sqft609 Harsh Rd, Lakeside Marblehead, OH 43440Off Market
- $369,5003 bd2 ba1k sqft606 Harsh Rd, Lakeside Marblehead, OH 43440Off Market
- $474,1003 bd2 ba1.6k sqft609 Wesleyan Dr, Lakeside Marblehead, OH 43440Off Market
Nearby schools
GreatSchools rating
- 8/10Danbury Elementary SchoolGrades: PK-5Distance: 0.9 mi
- 8/10Danbury Middle SchoolGrades: 6-8Distance: 0.9 mi
- 7/10Danbury High SchoolGrades: 9-12Distance: 0.9 mi
Schools provided by the listing agent
- District: Danbury
Source: Firelands MLS. This data may not be complete. We recommend contacting the local school district to confirm school assignments for this home.
Get a cash offer in 3 minutes
Find out how much your home could sell for in as little as 3 minutes with a no-obligation cash offer.
Estimated market value
$734,500
Get a cash offer in 3 minutes
Find out how much your home could sell for in as little as 3 minutes with a no-obligation cash offer.
Estimated market value
$734,500
- Ohio
- Ottawa County
- Marblehead
- 43440
- 502 Wesleyan Dr
Nearby cities
Nearby zip codes
Other Marblehead Topics
