Skip main navigation
Off market
  • $792,900

    502 Westmont Ct, Healdsburg, CA 95448

    3beds
    2baths
    1,800sqft
    Townhouse
    Built in 1980
    3,700 Square Feet Lot
    $792,900 Zestimate®
    $441/sqft
    $3,637 Estimated rent

    Home value

    $792,900

    $737,000 - $848,000

    $3,637/mo

    Zestimate® history
    Loading
    Loading...

    Owner options

    List your home for rent

    $3,637/mo

    Rent Zestimate®

    Find your next renter with Zillow Rental Manager. Plus, with online applications, you can quickly screen prospective tenants – for free.

    Learn more

    $3,637/mo

    Rent Zestimate®

    Refinance and save

    $5,255/mo

    Est. payment

    Refinancing to a lower rate could help reduce your monthly payments and save thousands over the life of the loan.

    See today's rates

    $5,255/mo

    Est. payment

    Explore your selling options

    Work with a Zillow partner agent

    Leverage their expertise and Zillow's premium Showcase listings to get your home seen by more buyers.

    Get started

    List with your own agent

    Get your home in front of millions of buyers by listing it on Zillow.

    Learn how to do it

    Sell it yourself

    Take full control of how buyers see your home on Zillow by listing For Sale by Owner (FSBO).

    List your home

    What's special

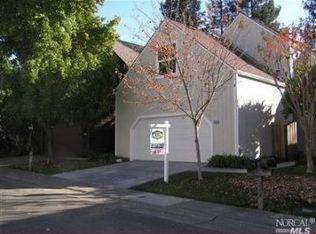
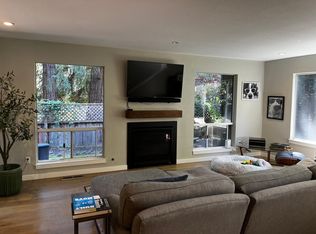
    Very well located in northwest Healdsburg, in the Fitch Mountain Villas, with community pool and tennis courts, this lovely 2-story lovely home with 3br/2.5ba + bonus room with central heat/AC is located on a corner lot with a green zone buffer on the side and back, in the 'mouth' of a small cul de sac and just across from Healdsburg Hospital. Up the slate tiled entry walk and enter under the covered porch through a beautiful solid wood door with decorative beveled glass onto the tiled entry, and the beautiful living area awaits you with ceramic logged gas fireplace, beautiful tile mantle, wood trimmed carpeted inset, and windows all around which look out over the fully fenced backyard with a large, newly sealed, wooden wrap around deck with table and built-in benches, planter boxes, and maturing trees provide shade and privacy. A portion of the back is also covered, approximately 7'x7'. The side yard is graveled with flagstone stepping stones. This home was newly repainted both outside and in and has an automatic irrigation drip system for the yards, front and back. The formal dining area is just to the left of the living area with a full glass slider and another large draped window. All windows are draped. There is a custom chandelier to light your dining table. This Great Room opens to a nice tiled floor kitchen with an additional breakfast area and an abundance of built-in shelving and cabinets, two large windows, and a granite topped U-shaped counter with a lovely glass tiled backsplash. The double sink is stainless steel with a custom faucet with pullout wand and above is a large window with 2" shutterblinds. Some attractive halogen lighting provides light for this space and the 'heart' of the kitchen is a Hot Point stainless steel ceramic cooktop range with built-in vented Hot Point microwave above. Completing the kitchen appliances is a built-in Kenmore stainless steel dishwasher and a Hot Point stainless steel side by side fridge freezer combo (provided without warranty). The other window in the breakfast nook is large with 2" shutterblinds. Of course there is a large and deep hallway closet for a little extra storage and a convenient half bath with marble (?) tiled vanity and raised white porcelain sink and commode. The inside garage door provides access to the full sized 2-car garage with built-in shelving and work bench (irrigation timer is in here). To the right of the living area is the carpeted stairs and banister with a very tall window and semi-circle architectural window above as well as ceiling fan/light combo, leading to the second floor's bedrooms and bathrooms. First on the left is a large coffer ceilinged bonus room with a built in seat bench and entertainment/armoire cabinets with drawers on each side. It would be well used as a media room, study, or play room. Moving down the hall, first on the left is the shared full bath with very nice stone tiled floor and granite topped vanity with raised porcelain sink. There are glass shelves above the commode as well as a stainless steel towel rack and shelf on the opposite wall. There is a shower over tub combination with a wanded showerhead and floor to ceiling shower curtains. The hallway is carpeted and there are two closets with double bi-fold doors, both have shelving and one has hook ups for a stacking electric washer & dryer set. There is another washer/dryer hook up (electric only) in the garage as well. At the end of the hall and last on the left at the back of the house is the Master Suite with high vaulted ceilings, a beautiful ceiling fan/light combination. There is a full glass slider with drapes for privacy and sleeping in or a daytime nap. The slider opens to a Cinderella balcony which overlooks the greenbelt behind the house and with Eucalyptus and conifers providing shade and giving the Master Suite the feeling of being in a treehouse. The master ensuite bath includes a good size walk-in closet with built in she

    This property is off market, which means it's not currently listed for sale or rent on Zillow. This may be different from what's available on other websites or public sources.
    Facts & features

    Interior

    Bedrooms & bathrooms
    • Bedrooms: 3
    • Bathrooms: 2
    Heating
    • Forced air, Gas
    Cooling
    • Central
    Appliances
    • Included: Dishwasher, Garbage disposal, Microwave, Range / Oven, Refrigerator
    Features
    • Flooring: Tile, Carpet
    • Has fireplace: Yes
    Interior area
    • Total interior livable area: 1,800 sqft

    Property

    Parking
    • Parking features: Garage - Attached
    Features
    • Exterior features: Wood
    • Has view: Yes
    • View description: None
    Lot
    • Size: 3,700 Square Feet
    Details
    • Parcel number: 002742041000

    Construction

    Type & style
    • Home type: Townhouse
    Materials
    • wood frame
    • Roof: Asphalt
    Condition
    • Year built: 1980

    Community & HOA

    HOA
    • Has HOA: Yes
    • HOA fee: $189 monthly
    Location
    • Region: Healdsburg

    Financial & listing details

    • Price per square foot: $441/sqft
    • Tax assessed value: $770,689
    • Annual tax amount: $9,103

    Price history

    DateEventPrice
    5/28/2021Sold$712,000+58.2%$396/sqft
    Source: Public Record Report a problem
    3/9/2017Listing removed$2,500$1/sqft
    Source: Marc Matson Report a problem
    3/5/2017Listed for rent$2,500$1/sqft
    Source: Marc Matson Report a problem
    6/5/2009Sold$450,000-2%$250/sqft
    Source: Public Record Report a problem
    4/19/2009Listed for sale$459,000+35%$255/sqft
    Source: Century 21 #20910243 Report a problem
    7/17/2002Sold$340,000$189/sqft
    Source: Public Record Report a problem

    Public tax history

    YearProperty taxesTax assessment
    2025$9,103 +3.4%$770,689 +2%
    2024$8,806 +1.7%$755,579 +2%
    2023$8,659 +1%$740,764 +2%
    2022$8,571 +33.3%$726,240 +35.7%
    2021$6,430 +0.9%$535,351 +1%
    2020$6,374 +2.1%$529,863 +2%
    2019$6,241 +2%$519,474 +2%
    2018$6,122 +2.5%$509,289 +2%
    2017$5,975 +5.7%$499,304 +2%
    2016$5,652 +1.8%$489,515 +1.5%
    2015$5,554 +11.4%$482,163 +13.7%
    2014$4,984 -98.9%$424,000 +6.8%
    2013$468,000 $397,000 +26%
    2012-- $315,000 -1.3%
    2011-- $319,000 -10.1%
    2010-- $355,000 +578.1%
    2009-- $52,355 +2%
    2008-- $51,329 +2%
    2007-- $50,324 +2%
    2006-- $49,338 +2%
    2005-- $48,372 -86%
    2004-- $346,357 +1.9%
    2003-- $340,000 +142.8%
    2002-- $140,048 +2%
    2001-- $137,303 +2%
    2000-- $134,610
    Find assessor info on the county website

    Neighborhood: 95448

    Nearby schools

    GreatSchools rating
    Get a cash offer in 3 minutes
    Find out how much your home could sell for in as little as 3 minutes with a no-obligation cash offer.
    Estimated market value
    $792,900
    Get a cash offer in 3 minutes
    Find out how much your home could sell for in as little as 3 minutes with a no-obligation cash offer.
    Estimated market value
    $792,900