Discover the feeling of finally finding the one, a home that instantly wraps you in comfort, pride, and possibility. At 502 Weston St in Wylie, TX, that feeling becomes reality the moment you arrive. This isn’t just a house, it’s the sense of belonging you’ve been waiting for.
Step inside and experience a layout designed to make everyday living feel effortless. Natural light fills the spacious living area, creating a warm and inviting atmosphere perfect for gatherings, quiet mornings, or relaxing evenings at home. The open-concept flow leads to a thoughtfully designed kitchen with large island, ideal for cooking, entertaining, and connecting with the people who matter most.
The bedrooms offer the tranquility you deserve...comfortable, private, with a primary suite that feels like your own personal retreat. Step outside to a generous backyard with room to play, garden, entertain, or unwind beneath the Texas sky.
Located in the heart of Wylie ISD, this home places you near desired schools, parks, dining, and all the charm of Downtown Wylie. Easy access to major roadways makes commuting simple while still enjoying the peace of a friendly, established neighborhood.
502 Weston St delivers the lifestyle, location, and comfort you’ve been searching for.
Feel at home. Feel confident. Feel ready for your next chapter...right here in Wylie.
Sold
Price Unknown
502 Weston St, Wylie, TX 75098
3beds
1,732sqft
Single Family Residence
Built in 2021
5,270 Square Feet Lot
$338,200 Zestimate®
$--/sqft
$2,391 Estimated rent
Home value
$338,200
$321,000 - $358,000
$2,391/mo
Zestimate® history
Owner options
List your home for rent
$2,391/mo
Rent Zestimate®
Find your next renter with Zillow Rental Manager. Plus, with online applications, you can quickly screen prospective tenants – for free.
$2,391/mo
Rent Zestimate®
Refinance and save
$500/mo
Est. payment
Refinancing to a lower rate could help reduce your monthly payments and save thousands over the life of the loan.
$500/mo
Est. payment
Explore your selling options
Work with a Zillow partner agent
Leverage their expertise and Zillow's premium Showcase listings to get your home seen by more buyers.
Get startedList with your own agent
Get your home in front of millions of buyers by listing it on Zillow.
Learn how to do itSell it yourself
Take full control of how buyers see your home on Zillow by listing For Sale by Owner (FSBO).
List your homeWhat's special
Open-concept flow
Zillow last checked:
Listing updated:
Listed by:
Aaron Harrell 0652350 972-783-0000,
Ebby Halliday, REALTORS 972-783-0000
Bought with:
Kevin Ramos Vergel
Real Broker, LLC
Source: NTREIS,MLS#: 21130424
Facts & features
Interior
Bedrooms & bathrooms
- Bedrooms: 3
- Bathrooms: 2
- Full bathrooms: 2
Primary bedroom
- Features: Ceiling Fan(s), En Suite Bathroom, Walk-In Closet(s)
- Level: First
- Dimensions: 13 x 16
Bedroom
- Features: Ceiling Fan(s)
- Level: First
- Dimensions: 10 x 10
Bedroom
- Features: Ceiling Fan(s)
- Level: First
- Dimensions: 10 x 10
Primary bathroom
- Features: Built-in Features, Dual Sinks, En Suite Bathroom, Garden Tub/Roman Tub
- Level: First
- Dimensions: 9 x 10
Dining room
- Level: First
- Dimensions: 10 x 10
Other
- Features: Built-in Features, Linen Closet
- Level: First
- Dimensions: 8 x 9
Kitchen
- Features: Eat-in Kitchen, Granite Counters, Kitchen Island, Pantry
- Level: First
- Dimensions: 14 x 10
Laundry
- Level: First
- Dimensions: 9 x 8
Living room
- Features: Ceiling Fan(s)
- Level: First
- Dimensions: 17 x 15
Office
- Level: First
- Dimensions: 9 x 10
Heating
- Central, Electric
Cooling
- Central Air, Ceiling Fan(s), Electric
Appliances
- Included: Dishwasher, Electric Cooktop, Electric Oven, Disposal, Gas Water Heater, Microwave
- Laundry: Washer Hookup, Dryer Hookup, ElectricDryer Hookup, Laundry in Utility Room
Features
- Decorative/Designer Lighting Fixtures, Granite Counters, High Speed Internet, Kitchen Island, Open Floorplan, Pantry, Cable TV, Walk-In Closet(s)
- Flooring: Carpet, Luxury Vinyl Plank, Tile
- Windows: Window Coverings
- Has basement: No
- Has fireplace: No
Interior area
- Total interior livable area: 1,732 sqft
Property
Parking
- Total spaces: 2
- Parking features: Door-Single, Garage Faces Front, Garage, Garage Door Opener
- Attached garage spaces: 2
Features
- Levels: One
- Stories: 1
- Patio & porch: Patio, Covered
- Exterior features: Lighting, Rain Gutters
- Pool features: None
- Fencing: Wood
Lot
- Size: 5,270 Square Feet
- Features: Interior Lot, Landscaped, Subdivision, Sprinkler System, Few Trees
Details
- Parcel number: R1232200B00201
Construction
Type & style
- Home type: SingleFamily
- Architectural style: Traditional,Detached
- Property subtype: Single Family Residence
- Attached to another structure: Yes
Materials
- Brick
- Roof: Composition
Condition
- Year built: 2021
Utilities & green energy
- Sewer: Public Sewer
- Water: Public
- Utilities for property: Electricity Available, Sewer Available, Separate Meters, Underground Utilities, Water Available, Cable Available
Community & HOA
Community
- Features: Community Mailbox, Curbs, Sidewalks
- Subdivision: Brookside Estates
HOA
- Has HOA: Yes
- Services included: Maintenance Grounds
- HOA fee: $500 annually
- HOA name: Gulf PPM
- HOA phone: 469-600-5080
Location
- Region: Wylie
Financial & listing details
- Tax assessed value: $371,795
- Annual tax amount: $5,227
- Date on market: 12/11/2025
- Cumulative days on market: 95 days
- Listing terms: Cash,Conventional,FHA,VA Loan
- Electric utility on property: Yes
Price history
| Date | Event | Price |
|---|---|---|
| 4/28/2026 | Sold | -- |
Source: NTREIS #21130424 Report a problem | ||
| 4/5/2026 | Pending sale | $359,999$208/sqft |
Source: NTREIS #21130424 Report a problem | ||
| 3/28/2026 | Contingent | $359,999$208/sqft |
Source: NTREIS #21130424 Report a problem | ||
| 3/2/2026 | Price change | $359,999-2.4%$208/sqft |
Source: NTREIS #21130424 Report a problem | ||
| 2/11/2026 | Listed for sale | $369,000$213/sqft |
Source: NTREIS #21130424 Report a problem | ||
| 2/6/2026 | Pending sale | $369,000$213/sqft |
Source: NTREIS #21130424 Report a problem | ||
| 1/29/2026 | Contingent | $369,000$213/sqft |
Source: NTREIS #21130424 Report a problem | ||
| 12/11/2025 | Listed for sale | $369,000-2.9%$213/sqft |
Source: NTREIS #21130424 Report a problem | ||
| 11/5/2025 | Listing removed | $379,900$219/sqft |
Source: NTREIS #20936274 Report a problem | ||
| 10/14/2025 | Price change | $379,900-2.6%$219/sqft |
Source: NTREIS #20936274 Report a problem | ||
| 10/8/2025 | Price change | $389,900-2.5%$225/sqft |
Source: NTREIS #20936274 Report a problem | ||
| 9/2/2025 | Listed for sale | $399,999$231/sqft |
Source: NTREIS #20936274 Report a problem | ||
| 8/25/2025 | Listing removed | $399,999$231/sqft |
Source: NTREIS #20936274 Report a problem | ||
| 8/19/2025 | Price change | $399,999-2.4%$231/sqft |
Source: NTREIS #20936274 Report a problem | ||
| 7/16/2025 | Price change | $410,000-1.2%$237/sqft |
Source: NTREIS #20936274 Report a problem | ||
| 6/11/2025 | Listed for sale | $415,000+22%$240/sqft |
Source: NTREIS #20936274 Report a problem | ||
| 12/2/2021 | Sold | -- |
Source: NTREIS #14630063 Report a problem | ||
| 8/30/2021 | Pending sale | $340,237$196/sqft |
Source: NTREIS #14630063 Report a problem | ||
| 7/20/2021 | Listed for sale | $340,237$196/sqft |
Source: NTREIS #14630063 Report a problem | ||
Public tax history
| Year | Property taxes | Tax assessment |
|---|---|---|
| 2025 | $3,493 -15.8% | $371,795 -1.7% |
| 2024 | $4,147 -21.6% | $378,049 +3.1% |
| 2023 | $5,289 | $366,546 +8.5% |
| 2022 | -- | $337,840 |
Find assessor info on the county website
Neighborhood: 75098
Nearby homes
- $369,4004 bd2 ba1.9k sqft504 Weston St, Wylie, TX 75098Off Market
- $345,9003 bd2 ba1.6k sqft500 Weston St, Wylie, TX 75098Off Market
- $2,3953 bd2 ba1.6k sqft506 Weston St, Wylie, TX 75098For Rent
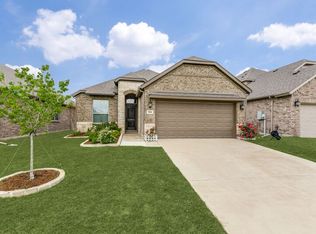
- $402,9004 bd2 ba2.1k sqft2201 Ryder Rd, Wylie, TX 75098Off Market
- $--4 bd3 ba1.8k sqft508 Weston St, Wylie, TX 75098Sold
- $373,2004 bd3 ba1.8k sqft2203 Ryder Rd, Wylie, TX 75098Off Market
- $390,1004 bd3 ba2k sqft510 Weston St, Wylie, TX 75098Off Market
- $335,4003 bd2 ba1.6k sqft2205 Ryder Rd, Wylie, TX 75098Off Market
Nearby schools
GreatSchools rating
- 8/10AB Harrison Intermediate SchoolGrades: 5-6Distance: 2 mi
- 9/10Grady Burnett Junior High SchoolGrades: 7-8Distance: 1.8 mi
- 8/10Wylie East High SchoolGrades: 9-12Distance: 0.9 mi
Schools provided by the listing agent
- Elementary: Akin
- High: Wylie East
- District: Wylie ISD
Source: NTREIS. This data may not be complete. We recommend contacting the local school district to confirm school assignments for this home.
Get a cash offer in 3 minutes
Find out how much your home could sell for in as little as 3 minutes with a no-obligation cash offer.
Estimated market value
$338,200
Get a cash offer in 3 minutes
Find out how much your home could sell for in as little as 3 minutes with a no-obligation cash offer.
Estimated market value
$338,200
- Texas
- Collin County
- Wylie
- 75098
- 502 Weston St
Nearby cities
Nearby neighborhoods
Nearby zip codes
Other Wylie Topics
