For Sale in Ironton. 3 bedroom 2 bath mostly remodeled home with 2 car attached garage. Outside features another garage in the back yard, a storage shed, small vegetable garden area, nice new deck with a screened in porch attached and hot tub room. Hot tub will convey with house. Backyard is fenced and mostly level. Inside features a newly remodeled kitchen with quartz counter tops, new backsplash and all new stainless steel appliances including dishwasher and built-in microwave that stay with home. Washer and Dryer will also be included in the sale. Home has a large living room with a new electric insert fireplace, original gleaming hardwood floors and a rustic mantel made from a tree that was removed from backyard. All three bedrooms are very spacious and feature plenty of closet space. Master bedroom with small master bath attached. 2 car attached garage with garage door openers and inside entry to house. Great family friendly neighborhood in a quiet part of town. Close to schools, banks, shopping and post office.
Closed
Listed by: Valley Real Estate • Dee A Lashley • Contact: 573-546-3600
Bought with: Valley Real Estate
Price Unknown
502 Westwood Dr, Ironton, MO 63650
3beds
1,036sqft
Single Family Residence
Built in 1970
0.29 Acres Lot
$173,400 Zestimate®
$--/sqft
$1,126 Estimated rent
Home value
$173,400
Estimated sales range
Not available
$1,126/mo
Zestimate® history
Owner options
List your home for rent
$1,126/mo
Rent Zestimate®
Find your next renter with Zillow Rental Manager. Plus, with online applications, you can quickly screen prospective tenants – for free.
$1,126/mo
Rent Zestimate®
Refinance and save
Refinancing to a lower rate could help reduce your monthly payments and save thousands over the life of the loan.
Explore your selling options
Work with a Zillow partner agent
Leverage their expertise and Zillow's premium Showcase listings to get your home seen by more buyers.
Get startedList with your own agent
Get your home in front of millions of buyers by listing it on Zillow.
Learn how to do itSell it yourself
Take full control of how buyers see your home on Zillow by listing For Sale by Owner (FSBO).
List your homeWhat's special
Electric insert fireplaceRustic mantelScreened in porchNew deckQuartz counter topsCloset spaceNewly remodeled kitchen
Zillow last checked:
Listing updated:
Listed by:
Dee A Lashley 573-546-3600,
Valley Real Estate
Bought with:
Dee A Lashley, 2008006579
Valley Real Estate
Source: MARIS,MLS#: 25059056 Originating MLS: Mineral Area Board of REALTORS
Originating MLS: Mineral Area Board of REALTORSFacts & features
Interior
Bedrooms & bathrooms
- Bedrooms: 3
- Bathrooms: 2
- Full bathrooms: 2
- Main level bathrooms: 2
- Main level bedrooms: 3
Bedroom
- Description: This bedroom is a mix of original hardwood and Vinyl plank flooring
- Features: Floor Covering: Other
- Level: Main
Bedroom 2
- Features: Floor Covering: Luxury Vinyl Plank
- Level: Main
Bedroom 3
- Features: Floor Covering: Wood
- Level: Main
Bathroom
- Features: Floor Covering: Ceramic Tile
- Level: Main
Bathroom 2
- Features: Floor Covering: Ceramic Tile
- Level: Main
Kitchen
- Features: Floor Covering: Luxury Vinyl Plank
- Level: Main
Laundry
- Features: Floor Covering: Ceramic Tile
- Level: Main
Living room
- Features: Floor Covering: Wood
- Level: Main
Heating
- Forced Air, Natural Gas
Cooling
- Ceiling Fan(s), Central Air
Appliances
- Included: Dishwasher, Disposal, Dryer, Exhaust Fan, Microwave, Free-Standing Electric Oven, Refrigerator, Washer, Gas Water Heater
Features
- Flooring: Ceramic Tile, Hardwood, Luxury Vinyl
- Doors: Sliding Doors, Storm Door(s)
- Basement: None
- Number of fireplaces: 1
- Fireplace features: Electric, Family Room, Insert
Interior area
- Total structure area: 1,036
- Total interior livable area: 1,036 sqft
- Finished area above ground: 1,036
Property
Parking
- Total spaces: 2
- Parking features: Aggregate, Attached, Driveway, Garage, Garage Door Opener, Garage Faces Front, Off Street
- Attached garage spaces: 2
- Has uncovered spaces: Yes
Features
- Levels: One
- Patio & porch: Deck, Enclosed, Front Porch, Screened
- Exterior features: Garden
- Fencing: Back Yard
Lot
- Size: 0.29 Acres
- Features: Back Yard, City Lot, Cleared, Few Trees, Front Yard, Garden, Level
Details
- Parcel number: 12310610130050160000
- Special conditions: Listing As Is,Standard
Construction
Type & style
- Home type: SingleFamily
- Architectural style: Ranch
- Property subtype: Single Family Residence
Materials
- Concrete, Frame, Vinyl Siding
- Foundation: Slab
- Roof: Metal
Condition
- Year built: 1970
Utilities & green energy
- Electric: Ameren
- Sewer: Public Sewer
- Water: Public
- Utilities for property: Cable Available, Electricity Connected, Natural Gas Connected, Phone Available, Sewer Connected, Water Connected
Community & HOA
Community
- Subdivision: Bell Meadows Sub
HOA
- Has HOA: No
Location
- Region: Ironton
Financial & listing details
- Tax assessed value: $83,160
- Annual tax amount: $727
- Date on market: 8/27/2025
- Cumulative days on market: 96 days
- Listing terms: Cash,Conventional,FHA,USDA Loan,VA Loan
- Electric utility on property: Yes
Price history
| Date | Event | Price |
|---|---|---|
| 12/3/2025 | Sold | -- |
Source:  MARIS #25059056 Report a problem MARIS #25059056 Report a problem | ||
| 12/1/2025 | Pending sale | $169,500$164/sqft |
Source: MARIS #25059056 Report a problem | ||
| 10/1/2025 | Contingent | $169,500$164/sqft |
Source: MARIS #25059056 Report a problem | ||
| 9/9/2025 | Listed for sale | $169,500+113.2%$164/sqft |
Source: MARIS #25059056 Report a problem | ||
| 11/4/2021 | Sold | -- |
Source: MARIS #21065887 Report a problem | ||
| 11/3/2021 | Pending sale | $79,500$77/sqft |
Source: MARIS #21065887 Report a problem | ||
| 9/19/2021 | Contingent | $79,500$77/sqft |
Source: MARIS #21065887 Report a problem | ||
| 9/16/2021 | Listed for sale | $79,500+6.1%$77/sqft |
Source: MARIS #21065887 Report a problem | ||
| 9/27/2018 | Listing removed | $74,900$72/sqft |
Source: Buck Realty #18054937 Report a problem | ||
| 7/9/2018 | Listed for sale | $74,900$72/sqft |
Source: Buck Realty #18054937 Report a problem | ||
| 3/3/2015 | Sold | -- |
Source: Agent Provided Report a problem | ||
Public tax history
| Year | Property taxes | Tax assessment |
|---|---|---|
| 2025 | $715 +15.4% | $15,800 +14.2% |
| 2024 | $620 +2.1% | $13,840 |
| 2023 | $607 +1.2% | $13,840 +1.1% |
| 2022 | $600 +1.7% | $13,690 |
| 2021 | $590 | $13,690 +11.4% |
| 2020 | -- | $12,290 |
| 2017 | -- | $12,290 -1.3% |
| 2016 | -- | $12,450 |
| 2015 | -- | $12,450 -3.7% |
| 2014 | -- | $12,930 |
| 2011 | -- | -- |
Find assessor info on the county website
Neighborhood: 63650
Nearby homes
- $134,0002 bd1 ba906 sqft504 Westwood Dr, Ironton, MO 63650Off Market
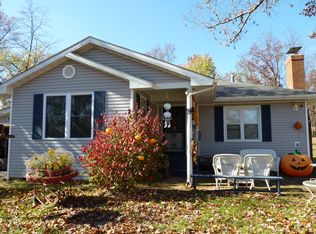
- $13,800-- bd1 ba-- sqft504 Westwood Dr, Ironton, MO 63650Off Market
- $145,2003 bd1 ba1.2k sqft412 Westwood Dr, Ironton, MO 63650Off Market
- $14,320-- bd-- ba-- sqftLongwood Ln, Ironton, MO 63650Off Market
- $174,4002 bd2 ba1.4k sqft503 Westwood Dr, Ironton, MO 63650Off Market
- $158,1003 bd1 ba1k sqft410 Westwood Dr, Ironton, MO 63650Off Market
- $147,1004 bd1 ba1.6k sqft612 Westwood Dr, Ironton, MO 63650Off Market
- $18,820-- bd1 ba-- sqft703 Westwood Dr, Ironton, MO 63650Off Market
Nearby schools
GreatSchools rating
- 7/10Arcadia Valley Elementary SchoolGrades: PK-4Distance: 0.3 mi
- 6/10Arcadia Valley Middle SchoolGrades: 5-8Distance: 0.5 mi
- 6/10Arcadia Valley High SchoolGrades: 9-12Distance: 0.6 mi
Schools provided by the listing agent
- Elementary: Arcadia Valley Elem.
- Middle: Arcadia Valley Middle
- High: Arcadia Valley High
Source: MARIS. This data may not be complete. We recommend contacting the local school district to confirm school assignments for this home.
- Missouri
- Iron County
- Ironton
- 63650
- 502 Westwood Dr
Nearby cities
Nearby zip codes
Other Ironton Topics
