Embrace the tranquility of mountain living in this charming West Virginia retreat. Nestled on a private, wooded lot in Hampshire County, this property offers a perfect blend of secluded country living and easy access to local conveniences. This well-maintained cabin features a comfortable, open common space, a fully equipped kitchen, two bedrooms, and one full bathroom. A large, open-air patio extends your living space outdoors—ideal for relaxing with family or entertaining guests. The home is being offered fully furnished, allowing you to settle in or start hosting immediately. The comprehensive sale includes an array of essential property maintenance and outdoor living items including a storage shed, backup generator, security camera system, log splitter, garden trailer, Blackstone grill, two riding lawn mowers, 4 twin beds, pull out sofa, dishes, cookware, and utensils. This region offers a perfect balance of nature and urban convenience, featuring multiple state parks within a one-hour drive and Washington, D.C., just a two-hour drive away. The property grounds are diverse and self-sustaining. Please note that there are active bee hives located on the lower section of the property near the camper. Whether you are looking for a weekend getaway or a permanent residence, this move-in-ready mountain escape is prepared for its next owners.
New construction
Price cut: $10K (7/30)
$280,000
502 White Pine Ln, Capon Bridge, WV 26711
2beds
480sqft
:
Get pre-qualified$1,707/mo
Single Family Residence
Built in 2024
5.82 Acres Lot
$274,700 Zestimate®
$583/sqft
$8/mo HOA
What's special
Blackstone grillLarge open-air patioPrivate wooded lotStorage shedPull out sofaComfortable open common spaceFully equipped kitchen
- 24 days |
- 939 |
- 33 |
Zillow last checked:
Listing updated:
Listed by:
Katie Crispino 703-508-3720,
Pioneer Ridge Realty
Source: Bright MLS,MLS#: WVHS2008038
Facts & features
Interior
Bedrooms & bathrooms
- Bedrooms: 2
- Bathrooms: 1
- Full bathrooms: 1
- Main level bathrooms: 1
- Main level bedrooms: 2
Heating
- Wall Unit, Electric
Cooling
- Ductless, Electric
Appliances
- Included: Microwave, Built-In Range, Cooktop, Electric Water Heater
Features
- Ceiling Fan(s), Combination Dining/Living, Combination Kitchen/Living, Open Floorplan, Recessed Lighting, Dry Wall
- Flooring: Laminate
- Has basement: No
- Has fireplace: No
Interior area
- Total structure area: 480
- Total interior livable area: 480 sqft
- Finished area above ground: 480
Property
Parking
- Parking features: Driveway
- Has uncovered spaces: Yes
Accessibility
- Accessibility features: None
Features
- Levels: One
- Stories: 1
- Patio & porch: Patio
- Exterior features: Barbecue, Lighting
- Pool features: None
- Has view: Yes
- View description: Mountain(s), Trees/Woods
Lot
- Size: 5.82 Acres
- Features: Backs to Trees, Cleared, Front Yard, Level, Mountainous, Wooded, Private, Rear Yard
Details
- Additional structures: Above Grade, Outbuilding
- Parcel number: 1402001900100032
- Zoning: 109
- Special conditions: Standard
Construction
Type & style
- Home type: SingleFamily
- Architectural style: Cabin/Lodge
- Property subtype: Single Family Residence
Materials
- Wood Siding
- Foundation: Block
- Roof: Shingle
Condition
- Excellent
- New construction: Yes
- Year built: 2024
Utilities & green energy
- Sewer: On Site Septic
- Water: Holding Tank
Community & HOA
Community
- Subdivision: Parks Hollow
HOA
- Has HOA: Yes
- Services included: Road Maintenance
- HOA fee: $100 annually
- HOA name: PARKS HOLLOW
Location
- Region: Capon Bridge
Financial & listing details
- Price per square foot: $583/sqft
- Tax assessed value: $62,400
- Annual tax amount: $2,140
- Date on market: 7/17/2026
- Listing agreement: Exclusive Right To Sell
- Listing terms: FHA,Cash,Conventional,VA Loan,USDA Loan
- Ownership: Fee Simple
Estimated market value
$274,700
$261,000 - $288,000
$973/mo
Price history
| Date | Event | Price |
|---|---|---|
| 7/30/2026 | Price change | $280,000-3.4%$583/sqft |
Source:  Bright MLS #WVHS2008038 Report a problem Bright MLS #WVHS2008038 Report a problem | ||
| 7/24/2026 | Price change | $290,000-3.3%$604/sqft |
Source: Bright MLS #WVHS2008038 Report a problem | ||
| 7/17/2026 | Listed for sale | $300,000+1478.9%$625/sqft |
Source: Bright MLS #WVHS2008038 Report a problem | ||
| 5/17/2000 | Sold | $19,000$40/sqft |
Source: Agent Provided Report a problem | ||
Public tax history
| Year | Property taxes | Tax assessment |
|---|---|---|
| 2025 | $495 +18.2% | $29,180 +21.2% |
| 2024 | $418 +10.1% | $24,080 +10.5% |
| 2023 | $380 +7% | $21,800 +7.4% |
| 2022 | $355 | $20,300 |
| 2021 | -- | $20,300 +5.6% |
| 2020 | -- | $19,220 +2.2% |
| 2019 | $271 +6.8% | $18,800 +6.8% |
| 2018 | $254 +6.9% | $17,600 +6.9% |
| 2017 | $237 +0.8% | $16,460 -0.2% |
| 2016 | $236 -16.8% | $16,500 -17.5% |
| 2015 | $283 +7.8% | $20,000 +6% |
| 2014 | $263 -1.3% | $18,860 -7.1% |
| 2013 | $266 | $20,300 +6.3% |
| 2012 | $266 -10.9% | $19,100 -10.9% |
| 2011 | $299 -3.5% | $21,440 -5% |
| 2010 | $310 +0.6% | $22,580 |
| 2009 | $308 -8.3% | $22,580 -9.2% |
| 2008 | $335 +29.8% | $24,860 +33.1% |
| 2007 | $258 -0.1% | $18,680 +21.5% |
| 2006 | $259 -12.4% | $15,380 -6.9% |
| 2005 | $295 | $16,520 +54.7% |
| 2003 | -- | $10,680 |
| 2002 | -- | $10,680 |
| 2001 | -- | $10,680 |
Find assessor info on the county website
Monthly payment
Est. payment
Payment breakdown
Explore the cost of this home by adjusting the details. Changes won't be saved.Climate risks
Neighborhood: 26711
Nearby schools
GreatSchools rating
- 7/10Capon Bridge Elementary SchoolGrades: PK-5Distance: 3.8 mi
- 8/10Capon Bridge Middle SchoolGrades: 6-8Distance: 3.8 mi
- 1/10Hampshire Senior High SchoolGrades: 6-12Distance: 12.2 mi
Schools provided by the listing agent
- District: Hampshire County Schools
Source: Bright MLS. This data may not be complete. We recommend contacting the local school district to confirm school assignments for this home.
- $39,500-- bd-- ba-- sqftWhite Pine Ln, Capon bridge, WV 26711Off Market
- $105,400-- bd-- ba528 sqft532 White Pine Ln, Capon Bridge, WV 26711Off Market
- $164,800-- bd-- ba-- sqft537 White Pine Ln, Capon Bridge, WV 26711Off Market
- $619,8004 bd3 ba3.6k sqft417 White Pine Ln, Capon Bridge, WV 26711Off Market
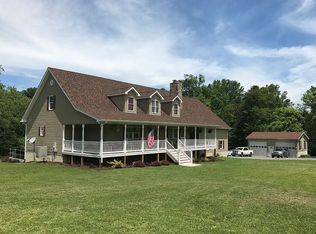
- $218,100-- bd-- ba-- sqftWhite Pine Ln, Capon bridge, WV 26711Off Market
- $227,3003 bd2 ba1.4k sqft625 White Pine Ln, Capon Bridge, WV 26711Off Market
- $333,3002 bd2 ba1.2k sqft648 White Pine Ln, Capon Bridge, WV 26711Off Market
- $322,3003 bd2 ba1.3k sqft337 White Pine Ln, Capon Bridge, WV 26711Off Market
A local agent can set up tours, give advice and negotiate with sellers.
A local lender can help you make sure your offer is ready when you are.
Similar homes
- $249,5001 bd1 ba672 sqft899 Oak Dale Ct, Capon Bridge, WV 26711For Sale By Owner

- $199,9002 bd1 ba512 sqft268 Gobbler Dr, Springfield, WV 26763For Sale
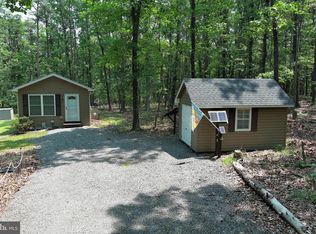
 MLS ID #WVHS2008040, Keenan Shanholtz, WEST VIRGINIA LAND & HOME REALTY. Bright MLS
 - $235,0002 bd1 ba672 sqft185 Plum Tree Ln, Berkeley Springs, WV 25411For Sale
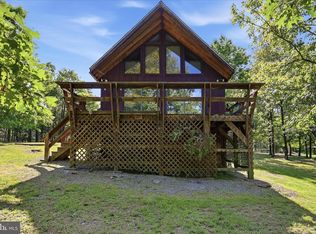 MLS ID #WVMO2007730, Ally Patton, Samson Properties. Bright MLS
 - $154,9001 bd1 ba680 sqft153 Bear Track Rd, Augusta, WV 26704For Sale
 MLS ID #WVHS2006208, Jordan Butts, Burch Real Estate Group, LLC. Bright MLS
 - $350,0001 bd1 ba680 sqft9897 Carpers Pike, Yellow Spring, WV 26865For SaleMLS ID #WVHS2007686, Alisha Lowery, Lost River Trading Post Realty. Bright MLS
- $189,9001 bd1 ba520 sqft586 Cardinal View Rd, Paw Paw, WV 25434For SaleMLS ID #WVHS2007908, Bob Pullen, Samson Properties. Bright MLS
- $155,0002 bd1 ba652 sqft616 Opossum Trl, Winchester, VA 22602For SaleMLS ID #VAFV2042818, Dona Shiley, ERA Oakcrest Realty, Inc.. Bright MLS
